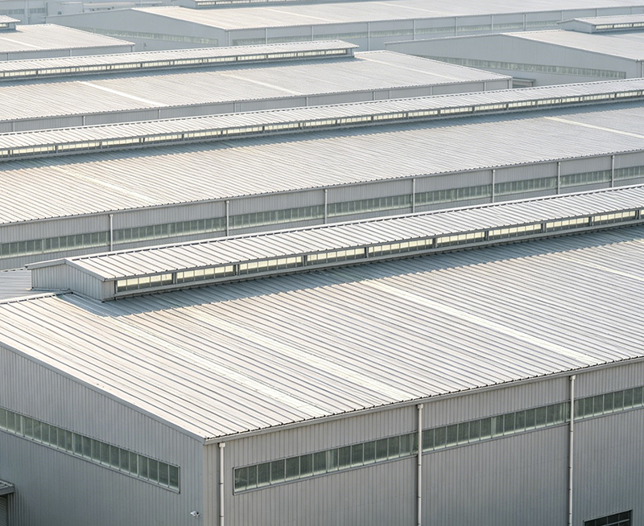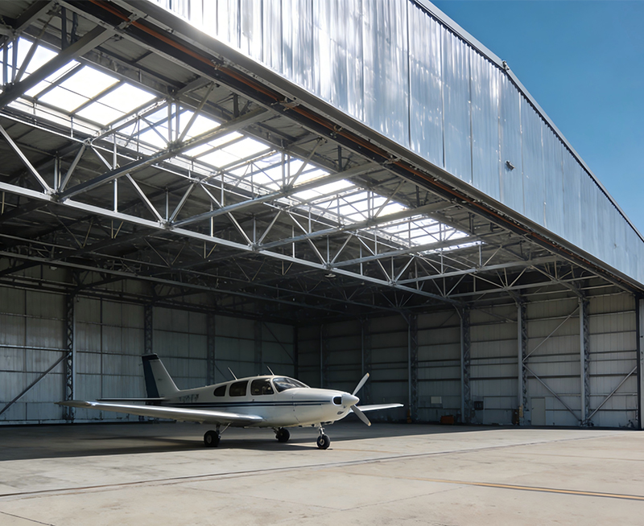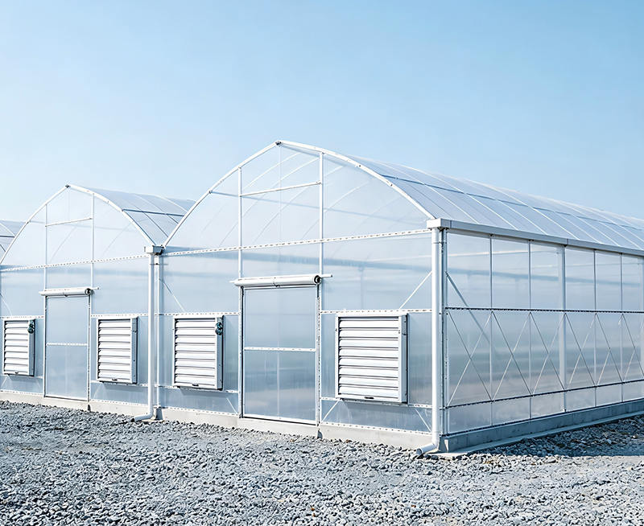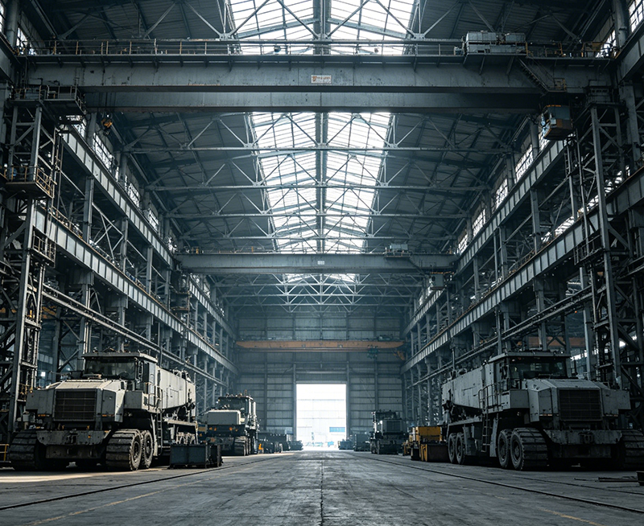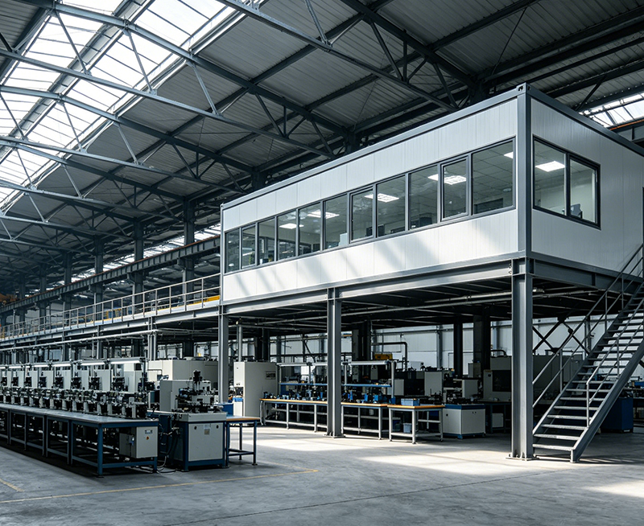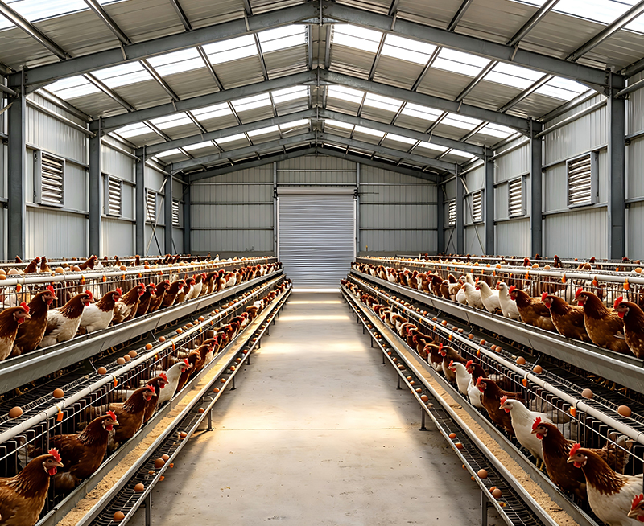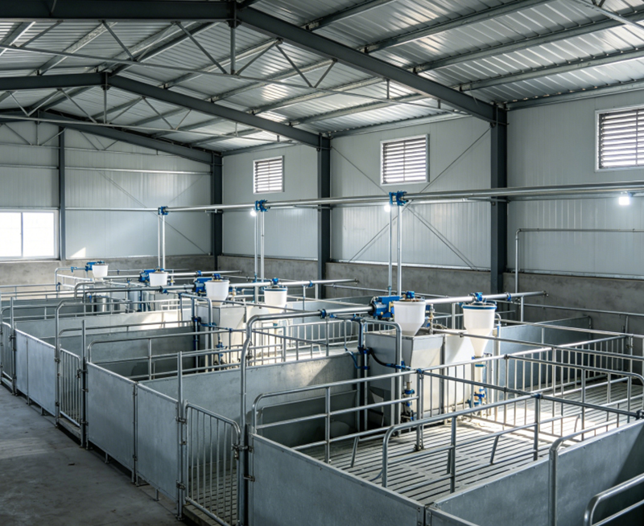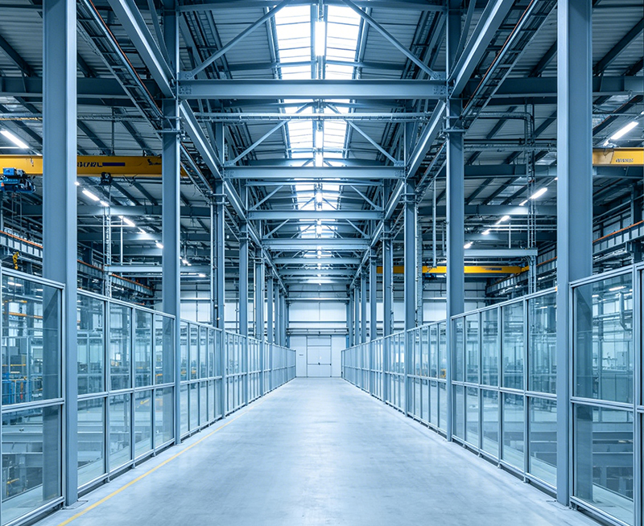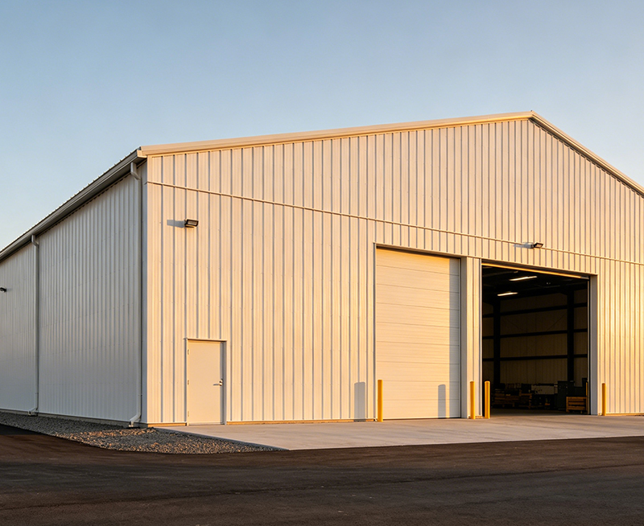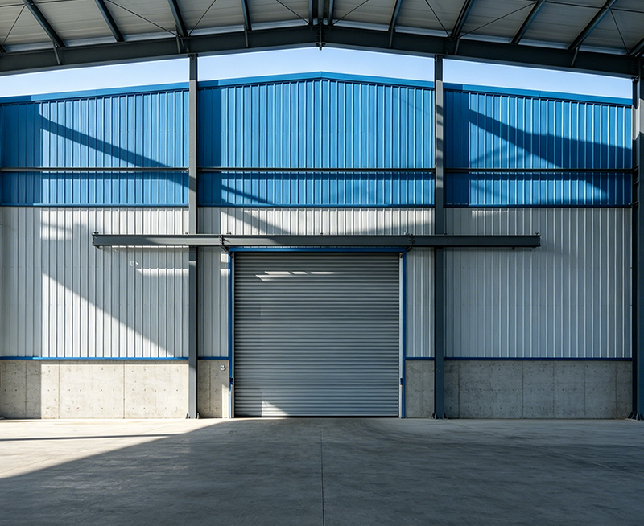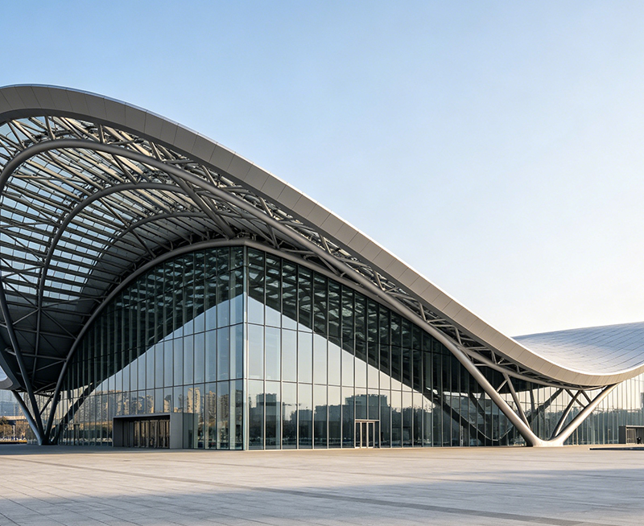


What Is a Large Span Steel Structure? Main Structural Systems Explained in simple terms: it is a steel building system designed to cover a wide, column-free area with a long-span roof or structural frame. Instead of placing many interior columns across the floor, the system transfers roof, wind, snow, and equipment loads through engineered members such as trusses, space frames, arches, rigid frames, or cable-supported systems. For businesses, this creates flexible floor space for warehouses, aircraft hangars, sports arenas, exhibition centers, logistics hubs, and industrial plants while improving circulation, storage capacity, and operational efficiency.
As a qualified Large Span Steel Structures Manufacturer, Jin'an Group supports projects from structural design and connection detailing to fabrication, surface treatment, delivery, and erection coordination. The correct system depends on span length, live load, wind zone, seismic conditions, building function, fire requirements, corrosion exposure, and the available construction budget.

A large span structure is generally understood as a building frame with a substantially greater distance between primary supports than a conventional multi-column building. There is no single global span threshold because the definition varies by building type and engineering code. In practice, a clear span may range from approximately 20 meters for a medium industrial facility to more than 100 meters for an arena, hangar, or terminal.
The primary objective is not simply to make a building “large.” It is to achieve a safe and economical column-free interior while controlling:
The demand for long-span steel buildings grew alongside aviation, automobile manufacturing, modern logistics, stadium construction, and high-volume warehousing. Traditional masonry and reinforced concrete systems often require more supports or heavier sections as the span increases. Structural steel offers a high strength-to-weight ratio, prefabrication potential, and adaptable connection technology.
For an owner, the benefits are practical:
However, steel is not automatically the lowest-cost option. Long spans can require deeper trusses, heavier nodes, temporary bracing, special transportation, and careful erection engineering. A reliable Large Span Steel Structures Manufacturer should optimize the complete system rather than quote only the tonnage of steel.
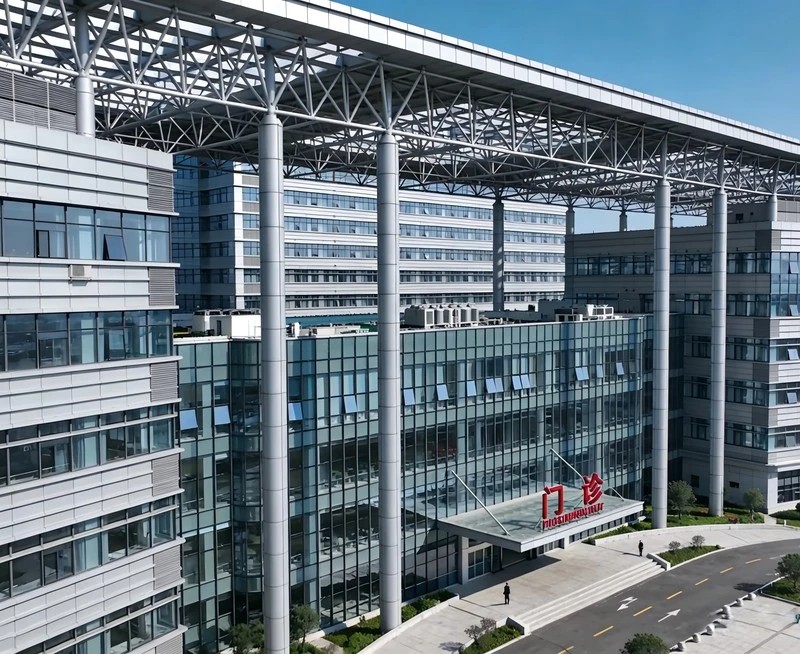
A steel truss uses interconnected tension and compression members arranged in triangular configurations. Roof trusses are effective for warehouses, hangars, terminals, auditoriums, and industrial buildings where the roof depth can be accommodated.
A space frame is a three-dimensional structural grid made from steel pipes or hollow sections connected through nodes. Loads are distributed in multiple directions, making this system suitable for large roofs with complex geometry.
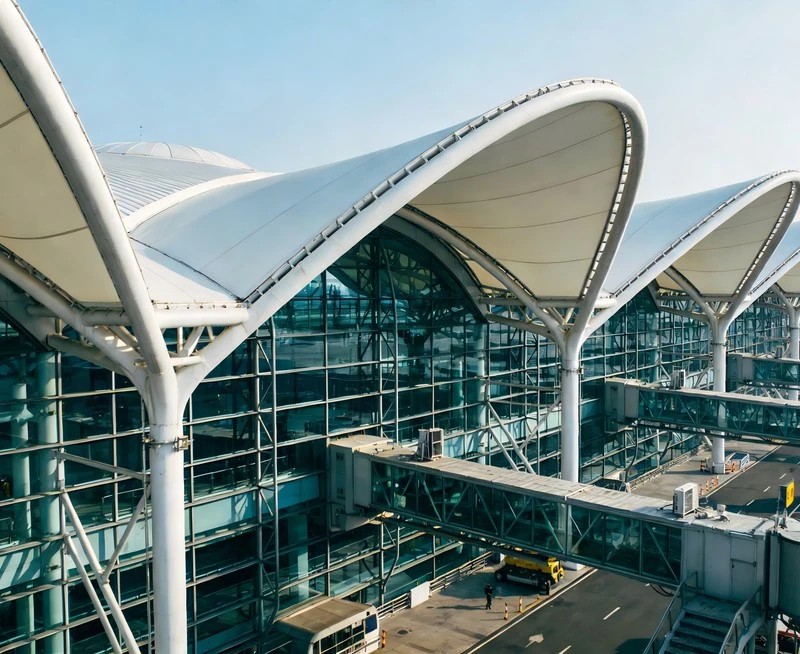
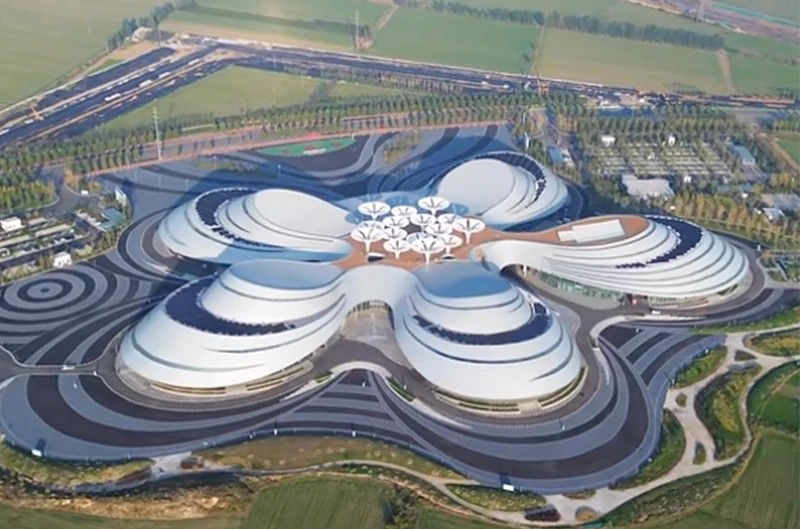
Space frames are widely used for stadium roofs, exhibition halls, airport canopies, transportation terminals, and large public buildings. Their modular geometry can accommodate skylights, mechanical services, and irregular plan shapes. The node connection is critical; poor fabrication accuracy can create installation problems and unintended secondary stresses.
A portal frame consists of columns and rafters connected by rigid knee joints. It is a common solution for industrial workshops, distribution centers, and agricultural buildings, particularly when the required clear span is moderate and the roof profile is relatively simple.
Portal frames can be economical because they use repeated bays, tapered welded sections, and standardized purlins. They are not suitable for every very-long-span application, especially where architectural height, vibration control, or unusually heavy suspended loads dominate the design.
Arch structures transfer loads primarily through axial compression along a curved member. They can produce an efficient and visually distinctive roof for sports facilities, storage buildings, terminals, and hangars.
The foundations and end supports must resist significant horizontal thrust. Therefore, geotechnical conditions, base connection design, temporary erection bracing, and wind uplift require careful coordination.
Cable-supported systems use high-strength tension elements, masts, arches, or edge beams to support the roof. They are often selected for stadiums, arenas, pedestrian structures, and architectural roofs where very large spans and lightweight envelopes are desired.
These systems require advanced form-finding, pretension analysis, geometric control, and installation sequencing. They can deliver an elegant structure, but they usually involve more specialized engineering and maintenance planning than a conventional steel frame.
Some buildings combine steel beams or trusses with a reinforced-concrete slab or core. Composite action can increase stiffness and load capacity, while the steel frame provides construction speed and long-span capability.
This approach is common in facilities requiring high floor loads, fire-rated floors, vibration control, or integration with concrete cores and foundations. Shear connectors, construction-stage loading, fire design, and differential movement must be checked as one coordinated system.
| System | Typical application | Primary strength | Important design concern |
|---|---|---|---|
| Roof truss | Hangars, plants, halls | Efficient medium-to-long spans | Truss depth and node fabrication |
| Space frame | Stadiums, terminals, exhibition halls | Three-dimensional load distribution | Node precision and installation geometry |
| Portal frame | Warehouses and workshops | Fast, repetitive construction | Frame stability and rafter depth |
| Arch | Arenas, hangars, storage buildings | Efficient compression behavior | Horizontal thrust at supports |
| Cable-supported roof | Large arenas and architectural roofs | Very large span with low self-weight | Pretension, form-finding, and erection sequence |
Good long-span performance begins before fabrication. Jin'an Group can use BIM coordination, finite element analysis, connection design, shop drawings, and clash detection to identify conflicts between the structure, cladding, cranes, sprinklers, HVAC, and electrical systems.
A typical quality-control program should include:
Applicable references may include AISC 360 for structural steel design, EN 1993 (Eurocode 3), ASTM A36 or ASTM A572 for steel grades where specified, ASTM E165 for liquid penetrant testing, ASTM E709 for magnetic particle testing, ASTM E213 for ultrasonic examination of tubular products, and ISO 3834 for welding quality requirements. The governing standard must be confirmed in the project contract; standards should not be mixed without engineering approval.
For project coordination, a professional supplier should also provide a defined communication process, including a documented 24-hour response target for urgent technical or commercial inquiries when agreed in the service scope.
Not necessarily. A larger span may require deeper structural members, heavier connections, more expensive lifting equipment, and greater deflection control. The best design is the minimum practical support arrangement that meets operational and architectural requirements.
Safety depends on load paths, member stability, connection performance, diaphragms, bracing, foundations, fire protection, and construction sequencing. Excess steel without proper analysis can increase cost without solving the governing failure mode.
They are not. A portal frame normally uses repeated two-dimensional frames, while a stadium may require a space truss, cable system, arch, or hybrid structure with complex dynamic and wind behavior.
Prefabrication reduces some risks but does not remove the need for survey control, temporary bracing, lifting plans, bolt installation, weld repairs, weather monitoring, and inspection during erection.
Unprotected steel loses strength as temperature rises and can corrode in humid, marine, chemical, or polluted environments. Fire-resistive coatings, intumescent paint, concrete encasement, galvanizing, or protective coating systems may be required by the authority having jurisdiction and the project specification.
Consider a logistics operator planning a 60-meter-wide distribution building with automated storage, forklift traffic, roof-mounted mechanical equipment, and future solar panels. The main business problem is to maximize column-free storage while keeping construction and maintenance predictable.
A design team might compare:
In this example, a trussed roof with carefully designed bracing may provide the best balance. Jin'an Group would need the site location, wind and snow data, column grid, crane requirements, equipment loads, fire rating, cladding specification, and delivery restrictions before confirming the final system. This demonstrates why a quotation based only on building area is not technically reliable.
Before appointing a supplier, owners and contractors should request evidence rather than relying only on marketing claims. Check whether the manufacturer can provide:
As an experienced Large Span Steel Structures Manufacturer, Jin'an Group can help clients compare structural schemes according to span, loading, construction sequence, and lifecycle cost rather than selecting a system by appearance alone.
What Is a Large Span Steel Structure? Main Structural Systems Explained can be summarized in four points: it is an engineered steel system for creating wide, column-free space; its main forms include trusses, space frames, portal frames, arches, cable systems, and composite structures; its success depends on structural analysis, connection detailing, quality control, and erection planning; and the most economical solution is project-specific.
When comparing a long-span steel building supplier, ask for code-based design, verifiable inspection procedures, realistic span assumptions, and a complete supply scope. Contact Jin'an Group with your span, building use, site conditions, loading data, and delivery requirements to evaluate the most suitable structural system for your project.

السابق:
لا شيء

منتجات ذات صلة