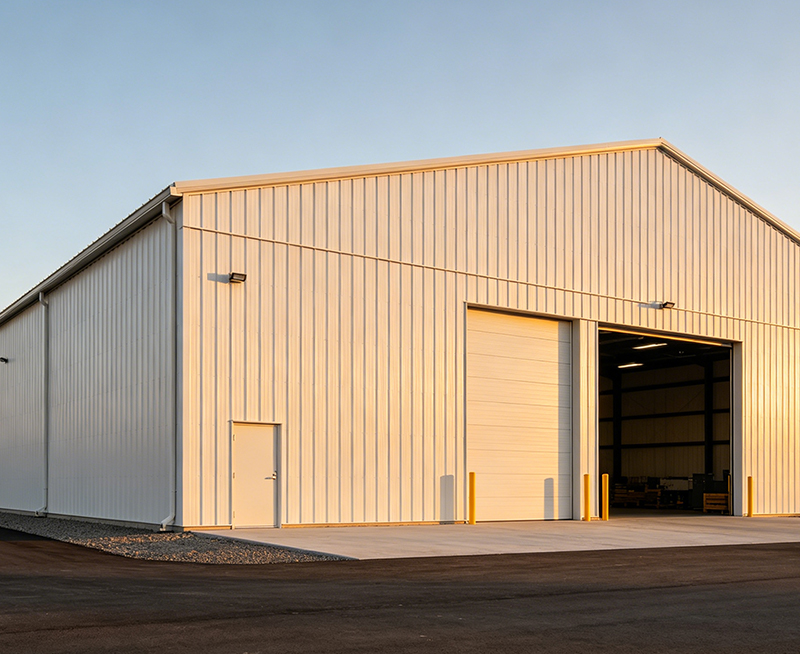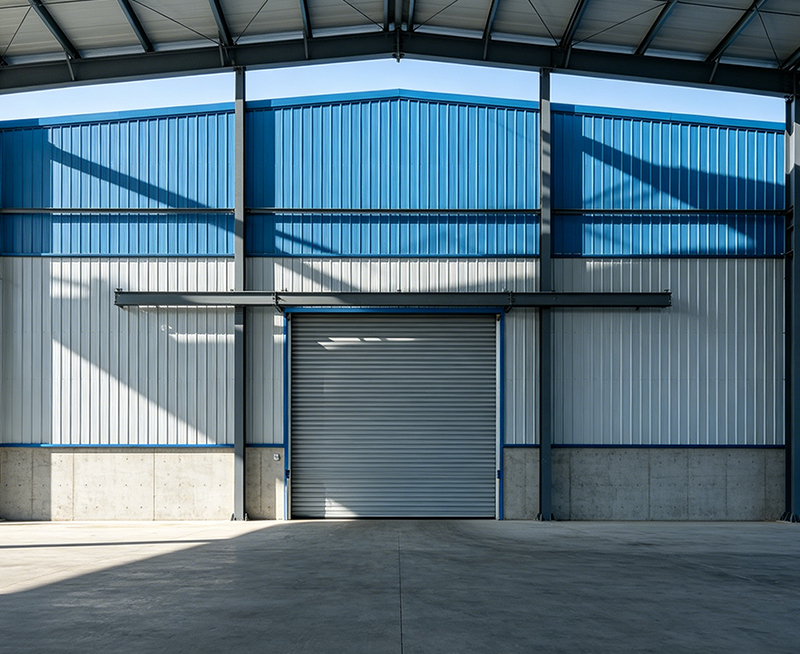


Livestock Steel Structure Buildings give poultry producers a practical alternative to masonry, timber, and conventional concrete buildings. The decision is not only about the initial construction price. Buyers also need to compare installation speed, thermal control, corrosion resistance, structural stability, biosecurity, equipment compatibility, expansion potential, maintenance, and total operating cost. This guide compares steel poultry houses with traditional poultry buildings so investors, farm owners, contractors, and agricultural developers can choose a building system that matches their production goals.

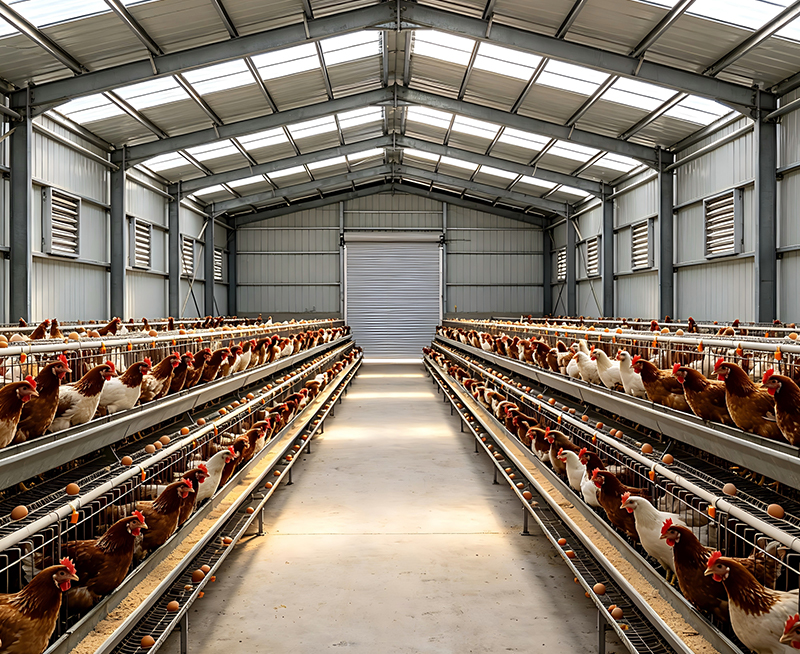
A steel poultry house normally uses a galvanized or coated steel frame, roof and wall panels, insulation, ventilation openings, service doors, and internal equipment supports. The structure is designed around the building span, local wind and snow loads, bird density, ventilation layout, and future expansion requirements.
The main structural components commonly include:
Because the frame is prefabricated, many components can be cut, drilled, labeled, and assembled before they reach the site. This reduces field modification and helps contractors maintain more consistent dimensions.
Traditional poultry buildings may use brick, concrete block, reinforced concrete, timber, or a combination of these materials. These systems can be durable, but they often require more wet construction, more skilled on-site labor, and longer curing or finishing periods.
Traditional construction may include:
These buildings can perform well when carefully designed and maintained. However, inconsistent workmanship, moisture penetration, cracks, uneven surfaces, and poor coordination between the structure and poultry equipment can create operating problems.
The following table provides typical comparison ranges for planning purposes. Actual values depend on the local climate, span, foundation design, material specification, equipment load, farm capacity, and applicable building codes. A professional structural calculation should be completed before construction.
| Parameter | Steel poultry house | Traditional poultry building | Purchasing significance |
|---|---|---|---|
| Primary frame | Galvanized or coated steel portal frame | Concrete, masonry, timber, or mixed frame | Steel provides a standardized frame with predictable fabrication and erection. |
| Typical clear span | Approximately 12 to 30 meters, subject to engineering | Approximately 8 to 24 meters, depending on the structural system | Larger clear spans can improve internal circulation and equipment layout. |
| Construction period | Often 30 to 90 days after foundation readiness | Often 60 to 180 days because of masonry, concrete, and finishing work | Faster completion can shorten the period before revenue generation. |
| Structural weight | Generally lighter than reinforced concrete systems | Generally heavier when concrete and masonry are used extensively | A lighter frame may reduce foundation demand, but soil conditions still require engineering. |
| Thermal control | Strong when insulated panels, sealed joints, and correct ventilation are used | Highly variable and dependent on wall thickness, insulation, and workmanship | Stable temperature reduces heat stress, mortality risk, and feed conversion losses. |
| Moisture management | Good when joints, roof edges, and drainage are correctly detailed | Can be affected by cracks, porous masonry, and roof leakage | Moisture control supports litter quality and reduces pathogen pressure. |
| Corrosion risk | Managed through galvanizing, coatings, ventilation, and cleaning control | Steel connectors may still corrode, while concrete and masonry can deteriorate from moisture and chemicals | Material specification is critical in humid or coastal environments. |
| Cleaning and disinfection | Smooth insulated panels and sealed surfaces are easier to wash | Rough masonry, cracks, and porous finishes can retain dirt and moisture | Cleanable surfaces support better biosecurity between flocks. |
| Expansion potential | High when the original frame and foundation are designed for extension | Moderate because additions may require substantial demolition or structural changes | Expandable buildings reduce the risk of rebuilding when production grows. |
| Maintenance profile | Periodic inspection of coatings, fasteners, seals, doors, and drainage | Inspection of cracks, plaster, roof systems, timber, paint, and joints | Both systems require maintenance, but the maintenance tasks are different. |
| Equipment integration | Usually straightforward when openings and support points are planned in advance | May require more field cutting, reinforcement, or adjustment | Correct integration improves ventilation, feeding, lighting, and service access. |
A low-cost quotation should not be compared with a fully engineered building unless both quotations include the same scope. Buyers should confirm whether the price includes foundations, floor slabs, insulation, doors, ventilation openings, electrical work, drainage, fire protection, transport, erection, and commissioning.
Before approving a design, purchasers should request:
During daily operation, poultry producers usually notice the difference between a well-sealed steel poultry house and a poorly insulated traditional building through temperature fluctuation. Insulated steel panels can reduce heat entering during hot weather and heat escaping during cold weather. However, the frame itself does not provide insulation. The final performance depends on panel thickness, thermal bridges, air leakage, roof color, shading, ventilation control, and floor insulation.
In practical use, a properly designed steel poultry house can provide:
A traditional building can also achieve stable conditions, but it may require thicker walls, additional insulation, suspended ceilings, improved windows, and more corrective work around cracks or openings.
Poultry ventilation must remove heat, moisture, dust, ammonia, and carbon dioxide while avoiding excessive drafts. A steel building makes it easier to coordinate fan openings, air inlets, evaporative cooling pads, ridge ventilation, and service doors during the design stage.
Operators should evaluate:
Battery life is not a property of the steel frame itself. It applies to the backup system supporting controllers, sensors, alarms, and communication equipment. A reliable poultry operation should specify the required backup duration, battery type, generator starting reliability, fuel storage, and manual emergency procedures. A typical control system may operate for several hours on battery support, but the exact duration depends on the connected load and battery capacity.
Users generally experience a steel poultry house as stable when the frame, bracing, foundations, cladding, and connections are correctly engineered. Properly installed bracing limits movement under wind loads, while rigid panel connections reduce rattling and air leakage.
Operational stability depends on:
Traditional masonry buildings may feel solid because of their mass, but mass alone does not guarantee performance. Cracked walls, weak roof connections, poor drainage, or unreinforced additions can reduce stability and increase maintenance risk.
Once the foundation has reached the required strength, a steel building can be erected through a relatively clear sequence. The process is easier to schedule because most primary components are fabricated before arriving at the farm.
This sequence reduces wet work and allows multiple trades to coordinate around a defined structure. It can be especially valuable when the producer needs to complete construction between production cycles or before a seasonal market window.
Many local contractors are familiar with masonry and concrete buildings. This can be an advantage in areas where steel erection crews, lifting equipment, or specialized panel installers are difficult to find.
Nevertheless, traditional construction may take longer because it can involve:
The best choice therefore depends not only on material preference but also on local labor availability, transport access, lifting equipment, contractor capability, and the cost of project delay.
Traditional buildings may appear less expensive when local masonry materials and labor are readily available. Steel buildings may have a higher initial material cost in some markets, especially when insulated panels, corrosion protection, engineered foundations, and automated equipment are included.
A fair comparison should include:
A building that costs less to construct but causes higher heating, cooling, mortality, litter, or maintenance expenses may not be the lower-cost option over its service life.
Steel poultry houses require regular inspection even when galvanized steel is used. Poultry houses contain moisture, dust, disinfectants, manure gases, and washing chemicals, all of which can affect exposed metal over time.
Recommended steel building maintenance includes:
Traditional buildings require inspection for cracking, water absorption, plaster failure, roof leakage, timber decay, mold, and damaged coatings. Porous or cracked surfaces may also require more intensive cleaning and disinfection before a new flock enters.
Biosecurity is a major purchasing concern because building surfaces can influence how easily a farm removes organic matter and disinfects between flocks. Smooth insulated panels, sealed joints, washable floors, and well-designed drainage can reduce areas where dust, moisture, and pathogens accumulate.
A practical steel poultry house should include:
Traditional buildings can meet the same biosecurity standard when they use suitable coatings, smooth render, sealed floors, and proper drainage. The difficulty is that rough masonry, damaged plaster, timber joints, and cracks can make the standard harder to maintain consistently.
Bird performance is affected by temperature, humidity, air speed, air quality, light, water availability, and stocking density. A building system cannot guarantee a production result, but it can make the environmental conditions more controllable.
Producers should monitor:
Better control can reduce stress caused by heat, cold, drafts, and poor air quality. It may also support more uniform growth, better litter condition, and more predictable flock management.
Steel poultry houses are often selected by buyers who prioritize predictable construction, controlled production conditions, and future scalability.
Steel is not automatically superior in every location. Its performance depends on engineering, material protection, installation quality, and operating discipline.
Traditional poultry buildings remain suitable for certain farm conditions. They may be attractive where local materials are inexpensive, local contractors are highly experienced, or the building will be used for small-scale production with limited automation.
The main difficulties appear when the building must support high stocking density, intensive automation, strict wash-down routines, and precise environmental control.
A steel poultry house is usually the stronger choice for buyers who need a repeatable, scalable, and equipment-ready production facility.
Steel construction is particularly suitable for:
A traditional building can be appropriate when the poultry operation is small, the construction budget is limited, and the farm has dependable access to local materials and repair labor.
Traditional construction may be suitable for:
Some producers combine a steel frame with concrete floors, masonry service areas, insulated panels, or traditional office and storage spaces. This approach can place durable, washable, and controllable materials where the birds are housed while using local construction methods in lower-risk support areas.
A mixed design may include:
The mixed approach should still be engineered as a complete system. Differences in movement, moisture, thermal expansion, and roof drainage must be addressed at every connection.
A purchasing group should compare suppliers using the same technical checklist. The lowest quotation may exclude essential items or use a lower material specification.
Reliable performance depends on small details that are easy to overlook during procurement. The buyer should ask how the supplier controls fabrication accuracy, protects panels during transport, labels components, manages site storage, and checks frame alignment.
During installation, the project team should verify:
Working with an experienced manufacturer such as Jin'an Group can help buyers coordinate the steel structure, enclosure, equipment openings, and installation sequence. The purchaser should still confirm that the proposed design satisfies local regulations and the farm's actual operating requirements.
Steel poultry houses are usually preferable when the project requires fast construction, reliable dimensional control, strong insulation, automated equipment, strict sanitation, and future expansion. They offer a practical foundation for modern Livestock Steel Structure Buildings when the frame, enclosure, ventilation, drainage, and backup systems are designed together.
Traditional poultry buildings can be a sensible choice for smaller operations, staged investment, locally managed repairs, and regions with strong masonry construction resources. Their success depends on careful insulation, smooth interior finishes, moisture control, ventilation planning, and regular maintenance.
The most reliable purchasing decision comes from comparing complete building systems rather than isolated material prices. Buyers should calculate construction time, energy use, cleaning effort, flock performance, repair exposure, expansion cost, and equipment reliability over the expected service life. With clear specifications and proper engineering, Jin'an Group can support projects that require Livestock Steel Structure Buildings designed for practical poultry production, long-term stability, and controlled operating conditions.
منتجات ذات صلة