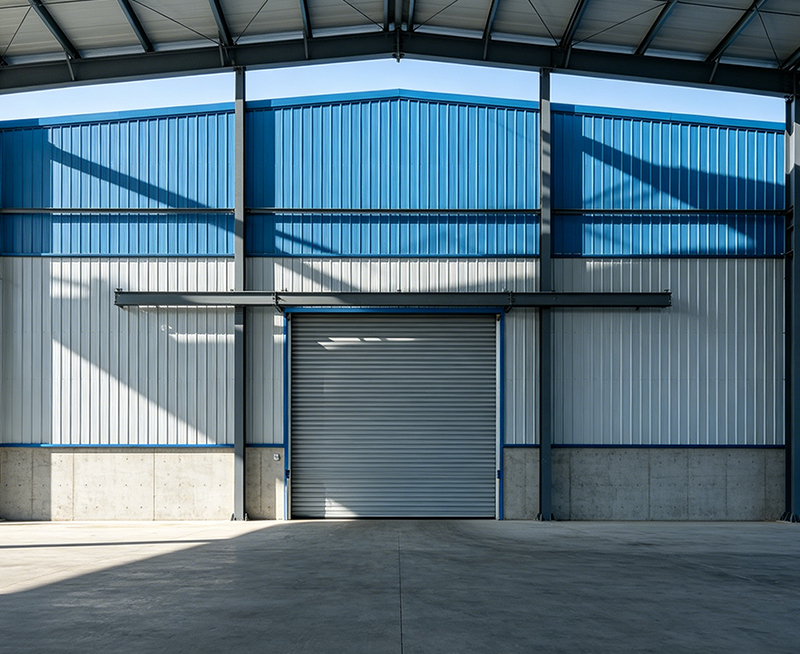


Planning prefabricated commercial steel buildings for an overseas project requires more than choosing a low factory price. Buyers must control design, structural steel, pre-engineered buildings, modular construction, shipping, local permits, and site work at the same time. A clear delivery plan helps commercial building owners and distributors avoid rework, hidden costs, and long delays.
This guide explains how to plan and deliver Commercial Steel Buildings For Sale. It covers project information, design approval, manufacturing, quality control, shipping, installation, and after-sales support. The six-stage process can help buyers make better decisions before signing a contract.

The first planning mistake is asking for a price with limited information. A supplier needs enough data to calculate the building area, steel weight, cladding, foundation loads, transport volume, and installation requirements.
These details affect the final cost. For example, a warehouse with a 10-ton overhead crane needs stronger columns and beams than a simple storage building. A building in a high-wind coastal area may need stronger bracing, corrosion protection, and special fasteners.
Two buildings with the same floor area can have very different prices. A 2,000-square-meter warehouse with no crane and basic insulation is not equal to a 2,000-square-meter production hall with a 20-meter clear span, fire protection, offices, and heavy machinery.
Ask the manufacturer to list the design basis in the quotation. The list should include design codes, steel grades, coating system, insulation thickness, cladding type, connection method, and included accessories. This creates a fair comparison between commercial steel buildings for sale.
A low quotation may exclude engineering, foundation drawings, doors, gutters, insulation, packing, or installation support. Buyers should compare the complete supply scope before choosing a steel building manufacturer.
| Item | Basic quotation risk | Recommended check |
|---|---|---|
| Engineering | Only a general layout is included | Confirm structural calculations, shop drawings, and foundation reactions |
| Steel frame | Steel grade and coating are unclear | Request material grade, welding standard, and corrosion protection |
| Wall and roof panels | Thickness or insulation type is missing | Confirm panel core, thermal value, fire rating, and color coating |
| Openings | Doors and windows are counted as allowances | Confirm size, quantity, operation, hardware, and weather sealing |
| Shipping | Only factory loading is included | Check packing list, container plan, port charges, and shipping terms |
| Installation | No local erection support is offered | Confirm manuals, drawings, remote support, or site supervision |
Distributors should also check whether the supplier can repeat the same design for future orders. Stable drawings, standard components, and clear part labels make installation faster when a distributor sells similar buildings in several regions.
Production should not begin from a sales sketch. The manufacturer should prepare design documents that can be checked by the buyer, project engineer, and local authority. This stage protects the project from expensive changes after fabrication.
For overseas projects, the design should match the destination country's building rules. The buyer may need a local engineer to review wind pressure, seismic design, fire safety, drainage, and foundation design. A factory can provide steel building engineering, but local approval may remain the buyer's responsibility.
Use a written design approval process. First, the buyer confirms the layout and building function. Next, the manufacturer submits detailed drawings. Then, the buyer and local engineer review the documents. After final approval, production starts.
Changes made after steel cutting can affect material orders, delivery dates, and shipping space. A change to one door may also affect wall panels, bracing, electrical work, and the foundation. A signed drawing revision reduces this risk.
Prefabricated commercial steel buildings are produced in a controlled factory environment. Main columns, rafters, purlins, bracing, panels, and accessories are prepared before they reach the construction site. This reduces site cutting and helps shorten installation time.
Quality control should cover both materials and finished components. The factory should inspect steel thickness, welding quality, dimensions, bolt holes, paint or galvanizing, panel condition, and packing labels.
Jin'an Group can organize production documents and component labels around the approved drawings. Clear labels are important because overseas installation teams may not speak the same language as the factory team.
Delivery is not complete when the truck leaves the factory. Overseas buyers must plan export packing, container loading, customs documents, port handling, inland transport, and site unloading.
Steel buildings are often shipped in a compact form, but the final load still depends on member length, panel size, accessories, and local transport limits. Ask for a container loading plan before production. This helps the buyer estimate freight cost and prepare cranes or forklifts.
| Control point | Buyer action | Supplier action |
|---|---|---|
| Design approval | Confirm drawings and specifications | Issue approved production package |
| Production start | Confirm payment and release conditions | Begin material cutting and fabrication |
| Factory inspection | Review reports or arrange inspection | Correct nonconforming parts |
| Loading | Check photos and packing list | Load, label, and seal containers |
| Arrival | Arrange customs clearance and unloading | Provide documents and technical support |
| Installation | Prepare workers, tools, and equipment | Provide drawings and answer questions |
A prefabricated building can arrive on time and still face delays if the site is not ready. The foundation must be completed, anchor bolts must match the approved plan, and access roads must support delivery vehicles.
The typical installation order is foundation inspection, main frame erection, secondary steel installation, roof and wall cladding, doors and windows, trim, gutters, and final inspection. The exact order may change for a building with cranes, mezzanines, offices, or special equipment.
Check column alignment, frame spacing, bolt tightening, bracing position, roof slope, panel overlap, sealant, flashing, door operation, and drainage. Small gaps around panels can cause water leaks and energy loss. Record problems with photographs and drawing references before handover.
Jin'an Group can support overseas buyers with installation drawings, part identification, technical communication, and remote problem solving. A local contractor should still follow local safety laws and use qualified lifting operators.
A reliable plan links commercial steel building design, production, shipment, and installation into one schedule. It should show who makes each decision, which document controls the work, and what happens when a change occurs.
| Planning area | Minimum result | Better project result |
|---|---|---|
| Scope | General size and use | Detailed specifications and responsibility list |
| Design | Concept drawings | Approved structural and fabrication drawings |
| Cost | Factory price | Building, freight, foundation, labor, and tax budget |
| Schedule | Estimated delivery month | Milestones from approval to site handover |
| Quality | Visual inspection | Material, welding, coating, dimension, and packing records |
| Support | Installation manual | Manual, labeled parts, remote support, and defect process |
The building quotation is only one part of the investment. Prepare a total project budget with these cost groups:
For distributors, the budget should also include warehouse handling, local marketing, customer support, spare parts, and warranty administration. A clear cost model makes it easier to offer a competitive selling price without removing important building functions.
A low price may hide thinner panels, fewer accessories, limited engineering, or weak delivery support. Compare the cost per complete building package, not only the cost per ton of steel.
Wind, snow, earthquakes, corrosion, soil, fire rules, and drainage can change the design. Send accurate location data before the supplier completes the quotation.
Late changes can affect steel fabrication, panels, foundations, shipping, and installation. Use a formal change order and confirm any cost or schedule impact in writing.
Prepare workers, tools, cranes, safety plans, and foundation checks before the containers arrive. This can prevent storage charges and idle labor.
Before placing an order, confirm that the supplier has received the complete project brief. Check the design code, steel grade, coating, insulation, openings, accessories, foundation data, delivery terms, quality records, and installation support.
Before production, approve the final drawings and bill of materials. Before shipment, review the inspection records, packing list, container photos, and export documents. Before installation, inspect the foundation and prepare the site team.
Prefabricated commercial steel buildings can provide a practical route to faster commercial construction when planning is controlled from the first quotation to final handover. With a complete scope, approved engineering, documented quality control, organized shipping, and trained installation support, overseas buyers and distributors can reduce uncertainty and deliver dependable buildings to their customers.



منتجات ذات صلة