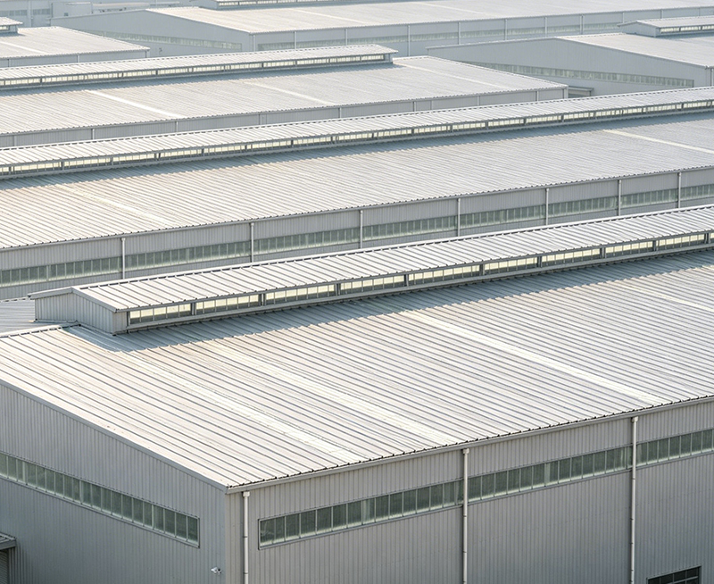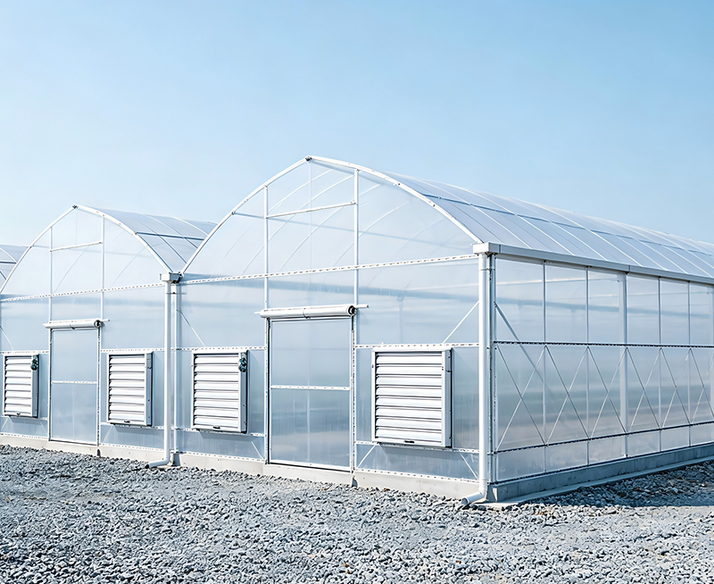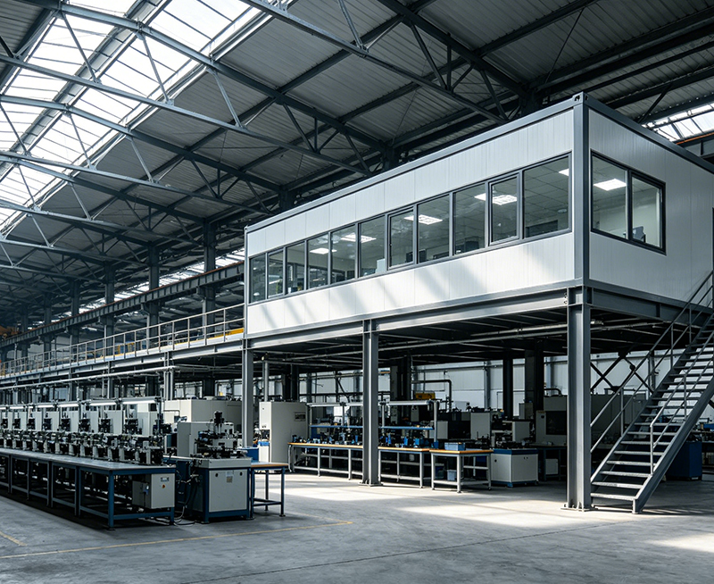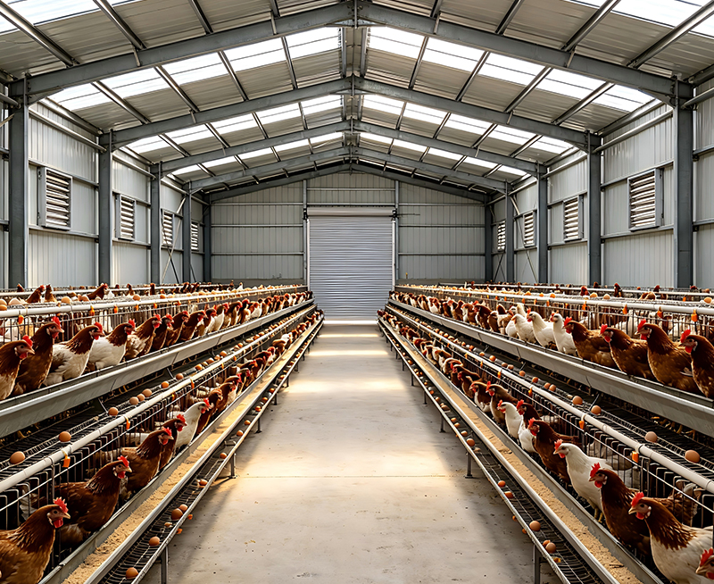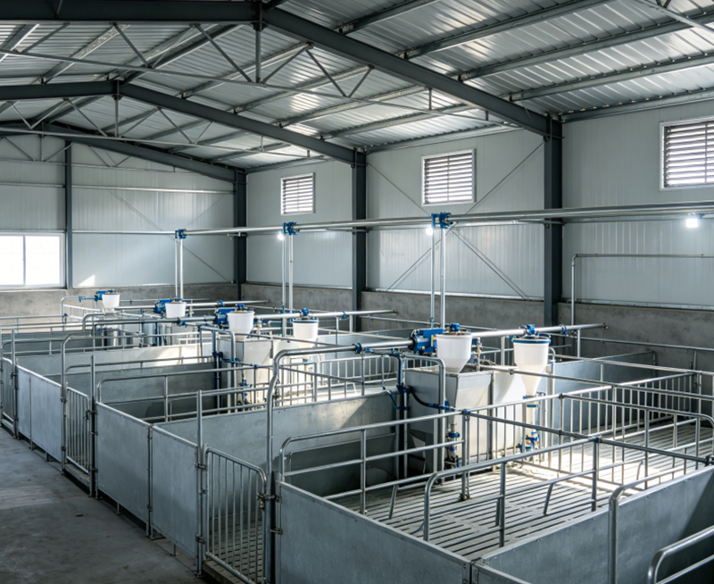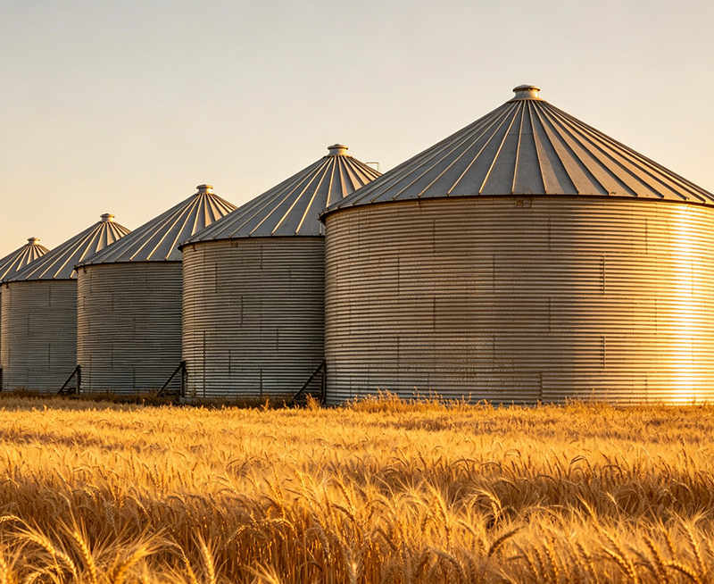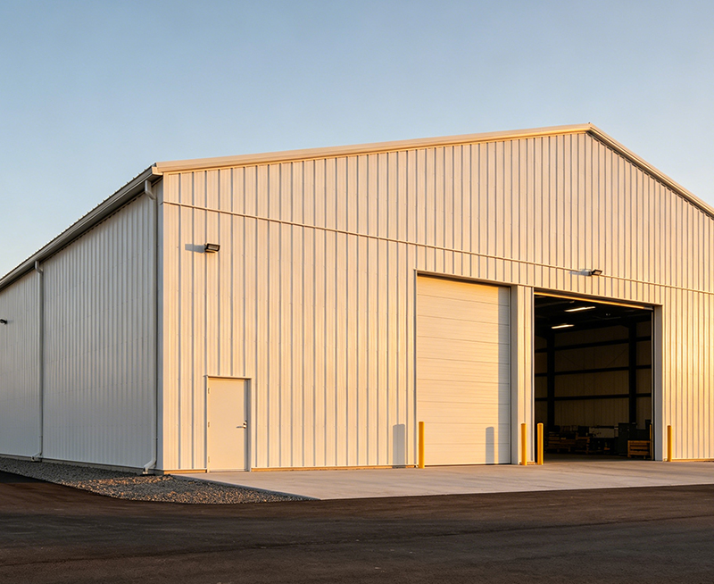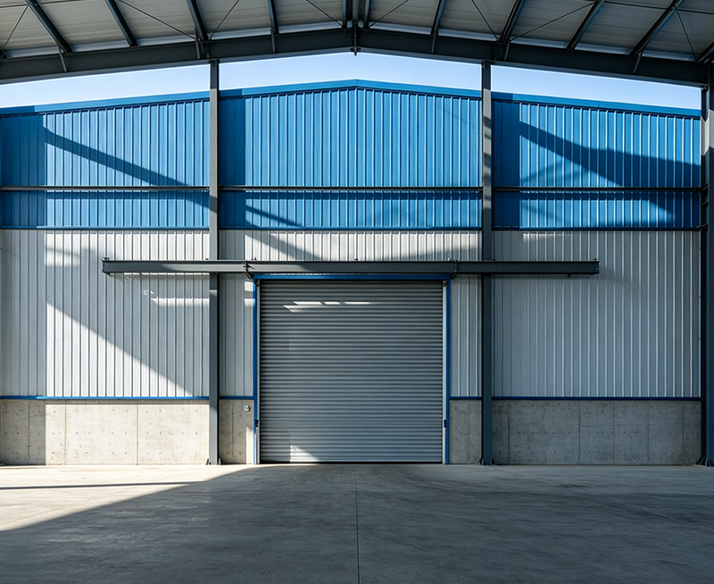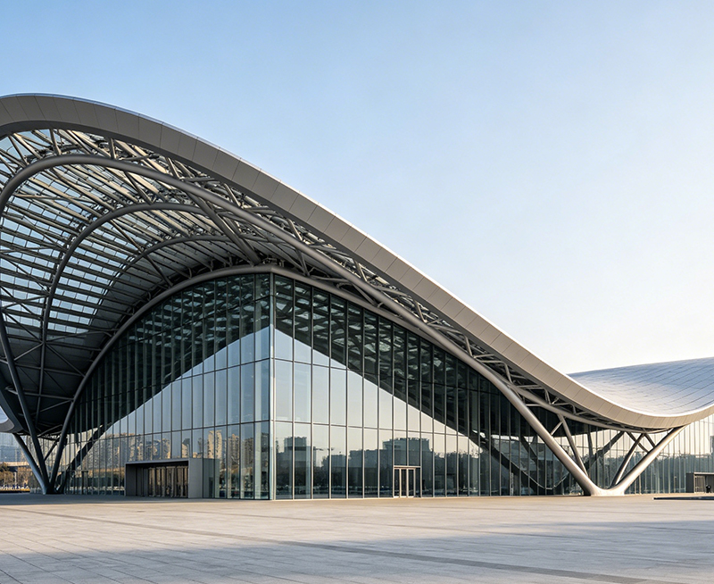


The Livestock Building Insulation Guide for Hot and Cold Climates from Jin’an Group follows a practical sequence: assess the local climate and animal requirements, select the correct insulation assembly, control air leakage and condensation, design mechanical and natural ventilation together, install the system with verified quality checks, and monitor performance after occupancy. Whether you are planning a new Livestock Steel Structure Building or upgrading an existing barn, we recommend combining insulated sandwich panels, thermal breaks, sealed openings, moisture-resistant details, and adjustable ventilation rather than relying on insulation thickness alone. This approach helps protect animal welfare, reduce heating and cooling loads, control condensation, and extend the service life of the steel structure.
!
Insulation design begins with the operating environment. A dairy barn in a humid subtropical region faces a different risk profile from a sheep shed in a dry continental climate. We first define the temperature range, relative humidity, wind exposure, solar radiation, and seasonal rainfall before selecting materials.
A livestock building loses or gains heat through:
In cold climates, the priority is usually heat retention, frost protection, and condensation control. In hot climates, the design must reduce solar heat gain while removing internal heat and humidity.
Animal comfort depends on more than indoor air temperature. We also consider:
For example, young calves may require a warmer microclimate than mature cattle, while pigs are highly sensitive to drafts during cold weather. Poultry buildings often need tighter control of air distribution, static pressure, and ventilation rate.
After the site assessment, we develop a performance schedule rather than choosing a panel by thickness alone. The schedule should identify the target U-value or R-value, acceptable interior surface temperature, vapor-control strategy, fire performance, and cleaning requirements.
The U-value measures the rate of heat transfer through an assembly. A lower U-value generally indicates better thermal resistance. R-value expresses thermal resistance, but published values can vary depending on temperature, aging, joints, and test conditions.
We recommend requesting:
For quality verification, thermal conductivity may be tested according to ASTM C518 or ISO 8301, while building-product fire characteristics may be evaluated under ASTM E84, EN 13501-1, or the applicable local code. These standards do not replace local approval; they help create a comparable technical basis.
Actual insulation thickness must be calculated for the project, but these preliminary ranges are often useful for budgeting:
| Climate and application | Typical starting point | Main design concern |
|---|---|---|
| Mild or warm climate | 50–75 mm insulated panel | Solar gain and ventilation |
| Hot, humid climate | 75–100 mm insulated panel | Condensation and latent heat |
| Cool climate | 75–100 mm insulated panel | Draft control and thermal bridging |
| Cold or severe winter climate | 100–150 mm or engineered assembly | Heat retention and vapor migration |
These values are not a substitute for a thermal calculation. A 100 mm panel with poorly sealed joints can perform worse than a thinner, correctly installed panel with continuous air and vapor control.
The most common systems for Livestock Steel Structure Buildings include mineral wool sandwich panels, polyurethane or polyisocyanurate panels, expanded polystyrene panels, and site-applied spray foam. Each option has benefits and limitations.
Mineral wool provides strong fire performance and useful acoustic absorption. It is often selected where fire resistance, equipment noise reduction, and non-combustibility are important.
Key considerations include:
PIR and PUR panels provide high thermal resistance at relatively low thickness. They are suitable where internal space, energy efficiency, and rapid installation are important.
We specify:
EPS can be cost-effective and easy to install. However, the project team must confirm fire performance, moisture behavior, density, and long-term suitability for the livestock environment.
EPS is not automatically suitable for every agricultural building. Its use should be based on local fire regulations, panel certification, and the building’s cleaning and maintenance conditions.
Spray foam can improve airtightness around irregular surfaces and difficult junctions. However, application quality is highly dependent on substrate preparation, temperature, humidity, installer training, and thickness control.
We do not recommend treating spray foam as a universal solution. It must be compatible with the steel substrate, protected from animal contact, and reviewed for fire and chemical safety.
In many barns, condensation creates more damage than heat loss. Warm, moisture-laden air can reach a cold roof deck or steel purlin, where it condenses into water. This causes corrosion, wet insulation, mold risk, and poor indoor air quality.
The insulation layer should remain continuous across:
Thermal breaks may be required between internal steel members and external cladding. We also recommend using insulated flashings, closed-cell seals, and properly compressed gaskets at panel joints.
A vapor-control layer is not simply a sheet placed on the warm side in every climate. The correct position depends on seasonal vapor drive, indoor humidity, local construction practice, and the insulation system.
For hot-humid locations, the vapor-control strategy may need to limit exterior moisture entering a cooled building. In cold regions, it commonly limits warm interior moisture migrating toward the cold exterior.
The building designer should verify the assembly using a hygrothermal analysis where the risk is high. Do not create two impermeable layers without checking the drying potential of the wall or roof.
During commissioning and the first winter or summer season, inspect:
A surface temperature difference of only a few degrees can determine whether condensation forms. Infrared thermography and humidity data loggers are practical tools for identifying weak points.
A well-insulated barn can still overheat if ventilation is inadequate. Insulation slows heat transfer; it does not remove animal-generated heat, moisture, dust, ammonia, or carbon dioxide.
For hot and humid conditions, we typically evaluate:
Air speed must be controlled carefully. Excessive drafts can stress animals, while insufficient air movement increases heat stress. Fan selection should be based on tested airflow at operating static pressure, not only the manufacturer’s free-air rating.
Cold-weather ventilation must remove moisture without creating harmful drafts. We use:
The objective is not to close the building completely. A tightly insulated building without minimum ventilation can develop high relative humidity, condensation, ammonia accumulation, and respiratory-health problems.
Livestock buildings experience impact, dust, wash-down water, manure gases, and frequent maintenance. Insulation panels must therefore be protected as part of a complete wall and roof assembly.
Practical options may include:
The correct coating depends on ammonia concentration, humidity, cleaning chemicals, and exposure to acidic or alkaline wash water. A coating supplier should confirm chemical compatibility rather than relying on color or nominal thickness.
For steel structures, corrosion risk increases around:
We recommend separating dissimilar metals, sealing exposed core material, and inspecting fastener washers. Where applicable, coating thickness can be verified with a calibrated dry-film thickness gauge. Jin’an Group project teams can incorporate these requirements into the fabrication and inspection plan.
Correct installation is where many insulation projects succeed or fail. We use a staged method for Jin’an Group steel building projects.
Before fabrication, confirm:
Fabrication tolerances should be clearly defined. For selected steel components, dimensional checks can be controlled to 0.01 mm where required by the inspection plan, although not every building element needs that level of field measurement.
Check each delivery for:
A 100% visual inspection of panels, joints, and exposed cut edges is recommended before installation. Damaged materials should be isolated rather than installed and hidden.
Install panels in the sequence shown on the approved drawings. Keep joints clean, maintain the specified compression of gaskets, and avoid over-tightening fasteners.
At each panel junction, confirm:
Sealants should be compatible with the panel coating and remain flexible over the expected service temperature range.
Before animals enter the building, we recommend:
Jin’an Group can structure project communication around a 24-hour response target for technical questions, subject to the contract and project time zone. Clear responsibility for field changes is essential; unapproved penetrations can compromise the entire thermal envelope.
A representative 1,200 m² dairy retrofit in a cold continental climate used 100 mm insulated roof and wall panels, sealed ridge details, insulated door frames, and high-level minimum-ventilation inlets. The project team also added humidity sensors and repaired several unsealed service penetrations. During the first winter, the owner reported fewer visible condensation points and more stable indoor temperatures. The key improvement did not come from panel thickness alone; it came from combining insulation continuity, air sealing, and controlled ventilation.
In a second representative poultry project in a hot-humid region, the design used reflective roof cladding, 75 mm PIR panels, tunnel ventilation, shaded air inlets, and backup power for exhaust fans. The operating team found that cleaning and maintenance were easier because the interior lining and panel joints were selected for wash-down conditions. This illustrates an important principle: thermal performance, animal welfare, corrosion protection, and hygiene must be designed as one system.
These examples are project patterns rather than guaranteed performance results. Local weather, stocking density, equipment operation, and maintenance will affect the final outcome.
We recommend preparing the following documents before ordering a Livestock Steel Structure Building:
For formal testing, ask whether reports are based on recognized methods such as ASTM C518, ASTM E84, EN 13501-1, ISO 8301, or relevant local standards. The test standard should match the property being evaluated; a fire test does not prove thermal conductivity, and a laboratory U-value does not guarantee field airtightness.
Problem: Condensation appears on the roof or steel framing.
Solution: Check ventilation rate, repair air leaks, insulate thermal bridges, and confirm that the vapor-control layer is appropriate for the climate.
Problem: Indoor temperatures remain high in summer.
Solution: Review solar gain, roof color, fan capacity, inlet design, air velocity, and backup power. Insulation must be combined with heat removal.
Problem: Rust forms around penetrations or panel cuts.
Solution: Replace damaged fasteners, seal exposed cores, improve flashing, separate incompatible metals, and verify coating compatibility with ammonia and cleaning chemicals.
Problem: Forklifts, tools, or over-tightened screws deform the panel skin.
Solution: Establish protected storage, use designated lifting equipment, inspect every panel before closure, and replace compromised sections rather than concealing them.
Problem: Animals experience drafts, heat stress, or uneven conditions.
Solution: Measure temperature, relative humidity, and air speed at animal level. Rebalance inlets and fans, adjust minimum ventilation, and inspect the envelope for bypass airflow.
Jin’an Group approaches livestock construction as an integrated steel-building and building-envelope project. We coordinate structural framing, insulated panels, openings, flashings, ventilation interfaces, and installation documentation so that the insulation system is not treated as an isolated product.
When evaluating a supplier, we recommend asking for:
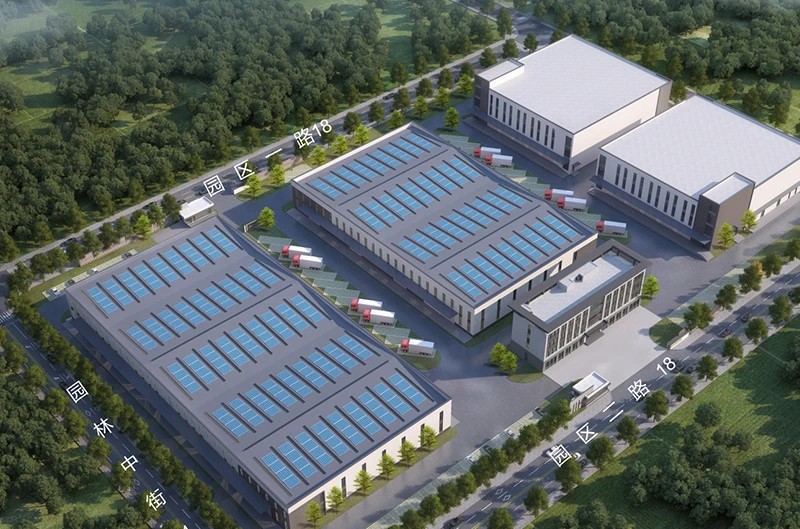
For project communication, keep one approved revision of the drawings and record every field change. The image reference below can be retained with the project brief when discussing the intended building appearance and envelope arrangement:
//www.jasteelstructure.com/storage/watermark/f_imgs/20260424/c442f8f65f9d6fd872d7c167d28bb2b0__.webp
The Livestock Building Insulation Guide for Hot and Cold Climates can be summarized in seven actions:
For owners planning a new Livestock Steel Structure Building, upgrading an agricultural shed, or comparing insulated panel systems, Jin’an Group can help organize the process from climate assessment and shop drawings through fabrication, installation support, and quality control. A properly designed Livestock Building Insulation Guide for Hot and Cold Climates is not only about adding thicker panels; it is about creating a durable, ventilated, airtight, moisture-managed environment that supports animal health and reliable farm operations.
Project teams may also keep the following visual reference with the specification package:
//www.jasteelstructure.com/storage/watermark/f_imgs/20260424/c442f8f65f9d6fd872d7c167d28bb2b0__.webp
For a final review, we use the Livestock Building Insulation Guide for Hot and Cold Climates as a checklist covering materials, thermal bridges, condensation, ventilation, fire performance, installation, and aftercare. The same reference image can be associated with the building concept during supplier discussions:
//www.jasteelstructure.com/storage/watermark/f_imgs/20260424/c442f8f65f9d6fd872d7c167d28bb2b0__.webp
A final copy of the reference should remain in the project record alongside the approved drawings and inspection documents:
//www.jasteelstructure.com/storage/watermark/f_imgs/20260424/c442f8f65f9d6fd872d7c167d28bb2b0__.webp


منتجات ذات صلة