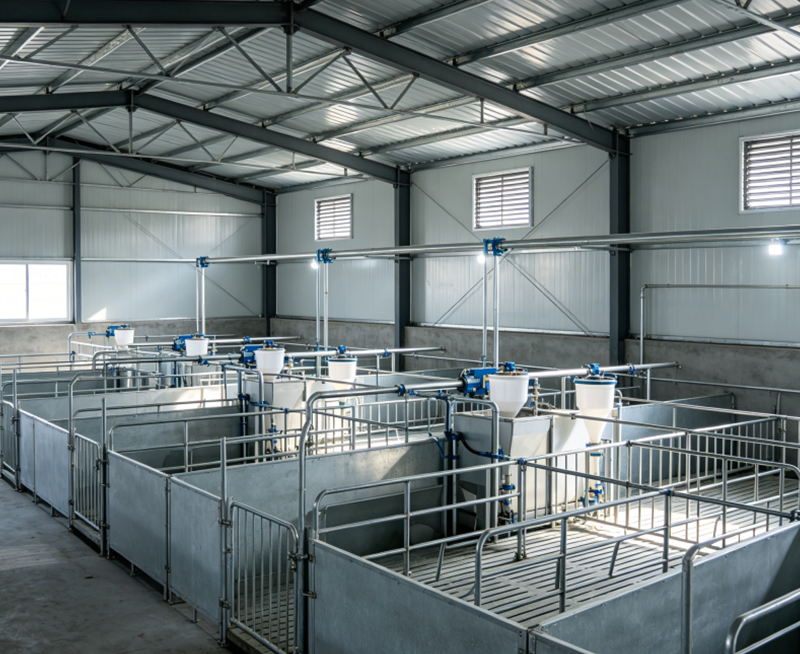


Floor load capacity refers to the maximum weight a floor can support, usually measured in pounds per square foot (psf). It is crucial for building design, especially for purpose-specific structures like warehouses and workshops.
In steel structure warehouses and workshops, understanding floor load capacity affects the type of equipment used and the layout of the space, ensuring safety and functionality.
Review the structural engineering plans for the building. Look for designated load limits and materials used in construction, as these will influence the overall load capacity.
Determine both live loads (dynamic weights, such as people and equipment) and dead loads (static weights, like the building materials). Use the following formulas:
Engaging a structural engineer is crucial for verifying load calculations and adherence to local building codes, ensuring safety standards are met for warehouses and workshops.
Consider performing load tests to validate calculations and assumptions on load capacities. This can confirm whether theoretical capacities are consistent with real-world performance.
Each locality can have different regulations that must be adhered to. Neglecting these can lead to unsafe building practices.
Many organizations grow over time; thus, it's essential to factor in potential future loads when designing for current needs.
Attempting to estimate load capacities without the involvement of a qualified engineer can result in critical errors that compromise safety.
Understanding the differences in floor load capacity requirements for steel structure warehouses and workshops is essential for effective design and safety. Accurate assessments can prevent costly mistakes, ensuring your facilities are up to standard. For comprehensive solutions on steel structure buildings, trust Jin'an Group to meet all your load capacity needs. Visit us at Jin'an Group.






منتجات ذات صلة