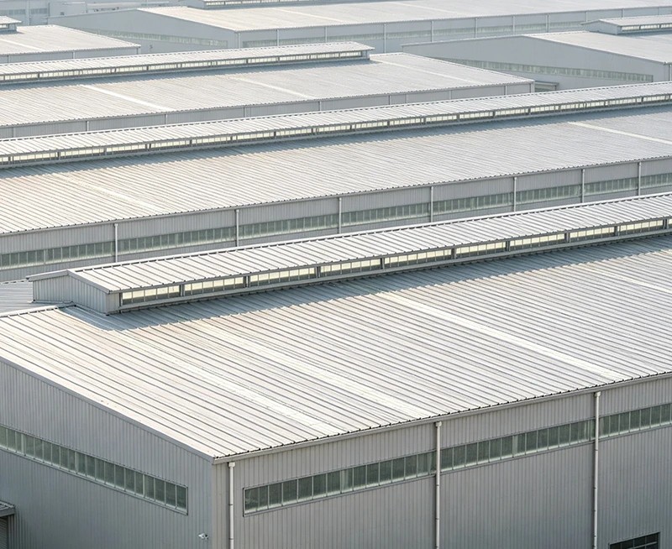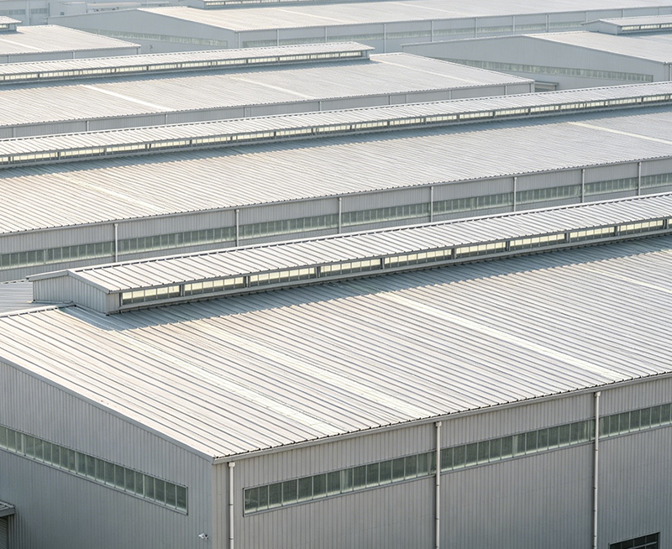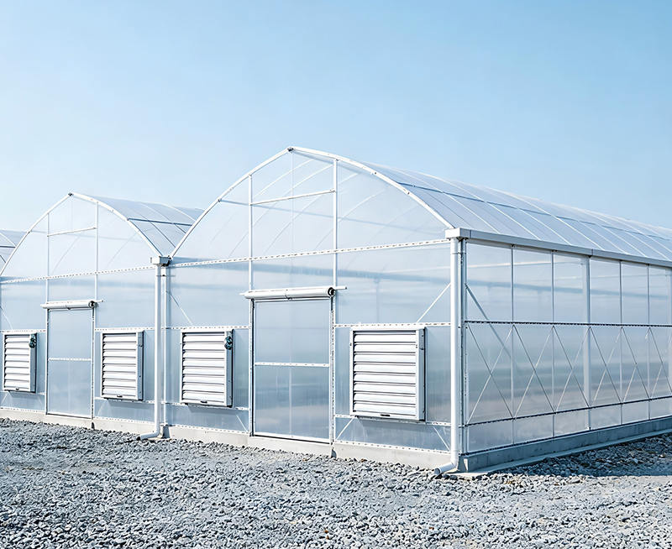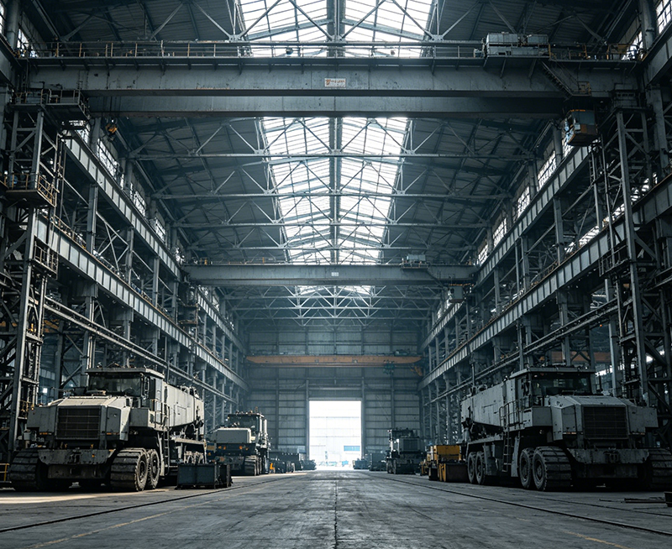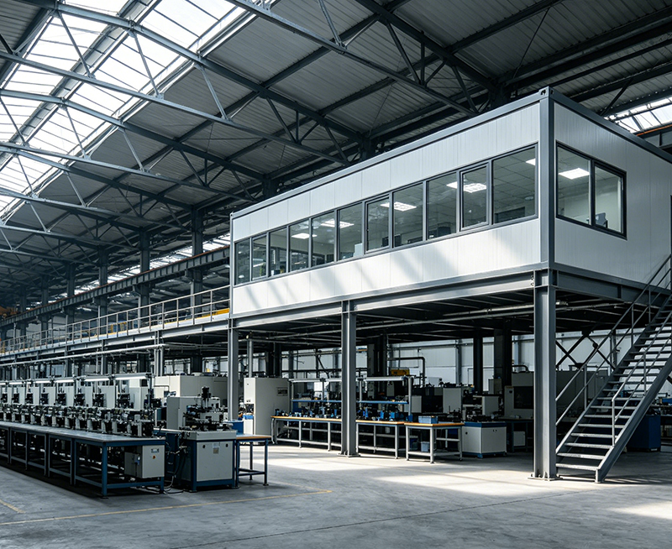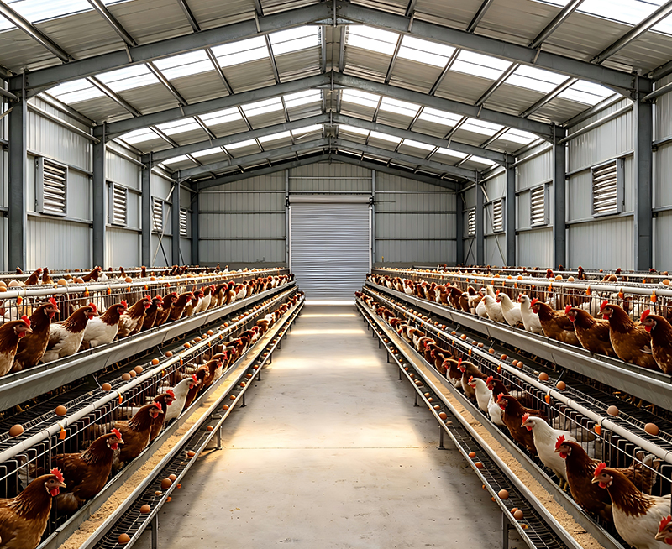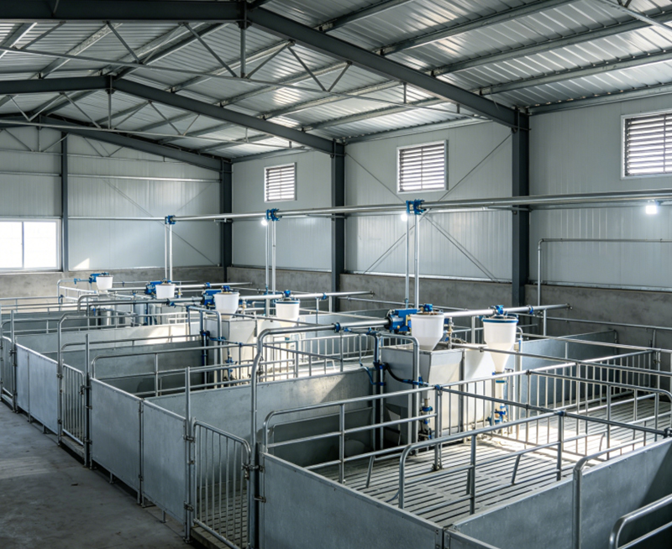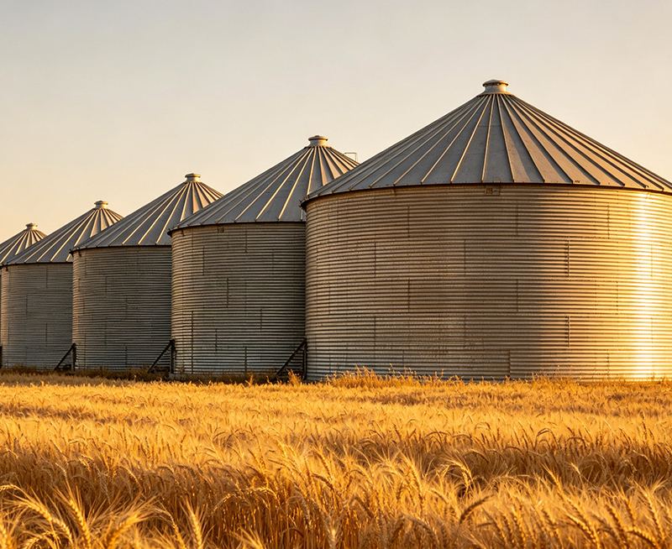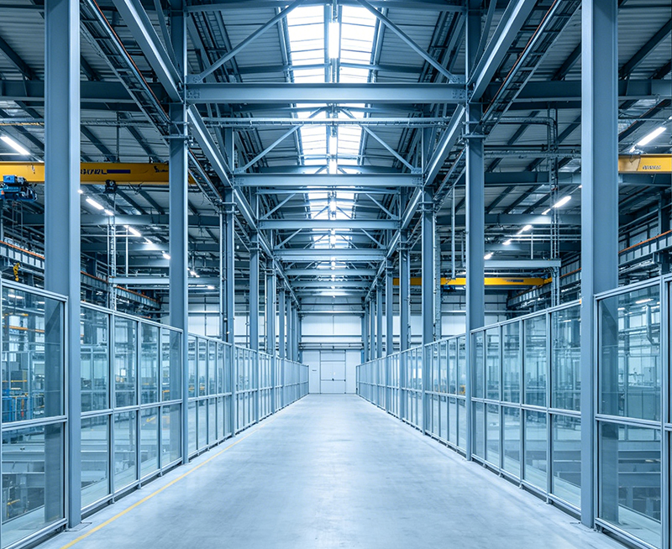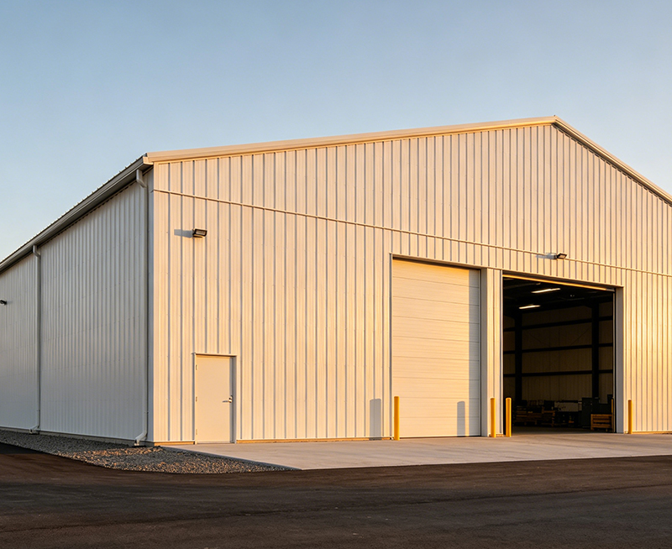




Choosing a roof for a livestock steel building affects animal health, construction cost, maintenance, and daily work. The most common options are the gable roof, mono-slope roof, monitor roof, raised-center roof, and curved metal roof. A suitable roof system must control condensation, support natural ventilation, resist wind and snow, and keep rain away from feed and animals.
For most farms, the gable roof offers the best balance of price, drainage, and structural simplicity. A mono-slope roof works well for extensions and small barns, while a monitor roof gives stronger natural ventilation in hot climates. The right choice depends on local weather, building width, livestock type, equipment needs, and the required indoor climate.
Modern livestock steel buildings use galvanized or coated steel roof panels, steel purlins, ridge vents, eave vents, and insulation systems. These components work together as a metal barn roof system. Jin'an Group can design the roof frame, cladding, ventilation openings, and drainage details as one complete building solution.

Quick Answer: Which Roof System Is Best for a Livestock Steel Building?
The gable roof is usually the best general-purpose choice because it is economical, easy to build, and suitable for many building widths. Choose a monitor roof when natural ventilation is the main concern. Choose a mono-slope roof for lean-tos, equipment storage, or sites where future expansion is important. Curved roofs can reduce exposed joints, but they need careful design for insulation, ventilation, and snow loads.
| Roof system | Best use | Main benefit | Main limitation |
|---|---|---|---|
| Gable roof | Dairy barns, cattle sheds, poultry houses | Low cost and reliable drainage | Needs planned ridge ventilation |
| Mono-slope roof | Extensions, storage, small livestock buildings | Simple frame and easy expansion | Uneven heat and airflow may occur |
| Monitor roof | Wide barns and hot climates | Excellent natural ventilation | Higher steel and cladding cost |
| Raised-center roof | Large animal housing areas | Good heat release and clear internal space | More complex connection details |
| Curved roof | Low-maintenance agricultural buildings | Fewer roof joints and smooth water flow | Insulation and accessories require care |
1. Gable Roof: The Most Common Choice for Livestock Steel Buildings
A gable roof has two sloping roof surfaces that meet at a central ridge. Water flows to both sides, and the triangular end walls create a simple and strong building shape. This roof is common in agricultural steel buildings because the frame is easy to manufacture, transport, and install.
Why farmers choose a gable roof
A gable roof can cover a wide space without interior columns when the steel portal frame is correctly designed. It also provides a clear central area for feed lanes, milking equipment, ventilation fans, or overhead service lines. A roof pitch of about 10 to 25 degrees is often suitable, but the final pitch must follow local rain, snow, wind, and material requirements.
The main risk is poor ventilation planning. Warm, humid air rises and can collect below the ridge. Without a ridge vent, moisture may condense on the underside of the metal roof. This can wet bedding, damage feed, and increase corrosion.
Recommended gable roof details
- Use continuous eave inlets when natural airflow is required.
- Install a protected ridge vent for warm and humid air release.
- Use gutters and downpipes to control rainwater around animal areas.
- Add insulation when indoor temperature control is important.
- Check roof bracing for wind speeds and snow loads at the project site.
2. Mono-Slope Roof: A Practical Design for Expansion and Extensions
A mono-slope roof has one continuous slope from the high wall to the low wall. It is often used for feed storage, machine sheds, calf shelters, side extensions, and small livestock steel buildings. It can also connect a new structure to an existing barn.
Advantages of a mono-slope roof
The roof has fewer structural connections than a multi-level system, which may reduce fabrication time. Rainwater flows in one direction, so the drainage layout is easy to understand. The high wall can include windows, ridge-style openings, or exhaust fans to support airflow.
This roof is not always ideal for a very wide animal house. The high side may become warmer than the low side, especially when sunlight reaches the roof for several hours. Designers should balance roof direction, wall openings, insulation, and mechanical ventilation.
When a mono-slope roof makes sense
Use this system when the building is less than about 15 meters wide, when the structure must attach to another building, or when future expansion will occur on one side. For larger widths, a gable, monitor, or raised-center roof may distribute airflow and structural loads more evenly.
3. Monitor Roof: A Strong Option for Natural Ventilation
A monitor roof has a raised section along the center of the main roof. This higher section usually contains open sides, louvers, or protected vents. It creates a high-level exhaust path, allowing hot and humid air to leave the livestock building through the stack effect.
Why monitor roofs support animal comfort
Cattle, pigs, and poultry release heat and moisture. If this air stays inside, the building may develop condensation, strong odors, and poor bedding conditions. A monitor roof separates the air inlet and outlet levels. Fresh air enters through side openings, rises, and exits through the raised center.
A monitor roof is useful in warm regions and in wide barns where sidewall ventilation alone may not reach the middle of the building. It can improve daylight as well, reducing the need for electric lighting during daytime hours.
Design points to control
- Protect monitor openings from wind-driven rain and snow.
- Use adjustable louvers when seasonal airflow changes are expected.
- Keep the raised section high enough to create a clear exhaust route.
- Design the support frame for additional wind pressure on the monitor.
- Include maintenance access for louvers, flashing, and roof panels.
4. Raised-Center Roof: More Air Volume for Large Animal Houses
A raised-center roof is similar to a gable roof, but the ridge area is lifted or separated to create a higher central zone. This design adds internal air volume and can support natural heat release. It is suitable for wide cattle barns, dairy facilities, and other buildings with high ventilation demand.
The higher center can reduce the chance that warm air remains at animal level. It also creates more space for lighting, fans, and service equipment. However, the roof-to-roof connections need accurate flashing and weather seals. A small installation error can cause leaks at the raised section.
Raised-center roof compared with a standard gable roof
| Factor | Standard gable | Raised-center roof |
|---|---|---|
| Construction complexity | Low to medium | Medium to high |
| Natural heat release | Good with ridge vent | Very good with open center |
| Internal air volume | Standard | Higher |
| Maintenance points | Fewer | More flashing and access points |
5. Curved Metal Roof: Smooth Drainage with Fewer Joints
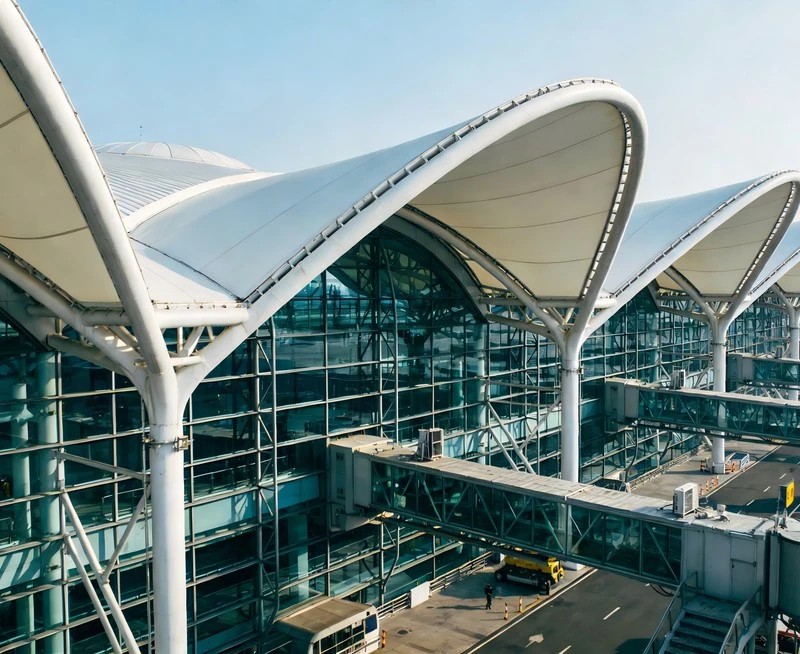
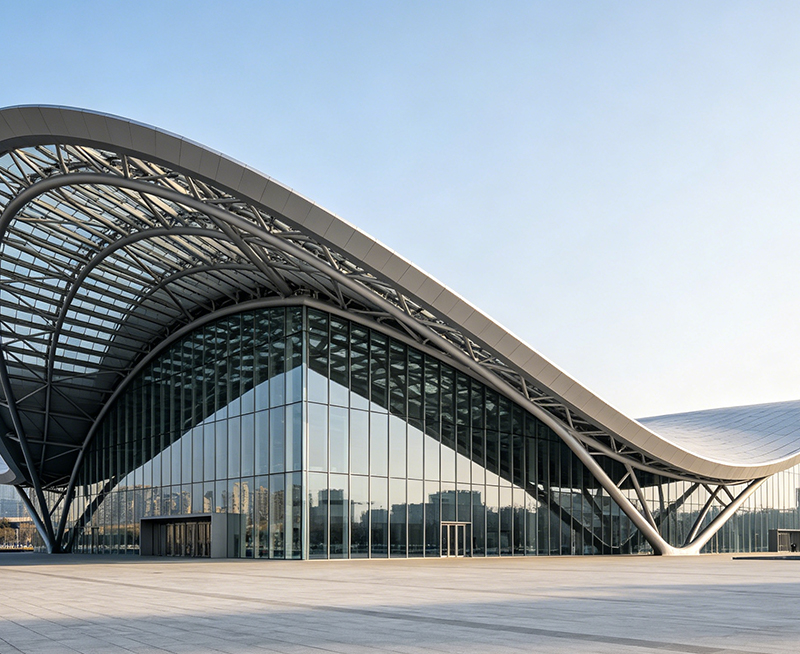
A curved metal roof uses shaped steel panels or a curved structural system. Its smooth surface can move rainwater quickly and may reduce the number of horizontal joints. This can lower some leakage risks when the panel system is installed correctly.
Curved roofs are often selected for storage buildings, farm workshops, and selected livestock applications. They may not suit every climate or insulation plan. A curved panel can make it harder to install standard insulation, ceiling liners, skylights, and roof-mounted equipment.
Important questions before choosing a curved roof
- Can the selected panel provide the required thermal insulation?
- How will ridge or high-level ventilation be installed?
- Can local contractors install and repair the curved panels?
- Will snow slide safely without harming animals or workers?
- Are doors, fans, lights, and service equipment compatible with the curve?
How to Select the Correct Roof System
Roof selection should begin with the operating conditions, not only the purchase price. A low-cost roof may create higher expenses if it causes condensation, poor airflow, frequent repairs, or difficult cleaning. Overseas buyers should provide the supplier with clear site and use information before requesting a quotation.
Step-by-step roof selection flow
- Confirm the livestock type, number of animals, building width, and internal layout.
- Collect local design data, including wind speed, snow load, rainfall, temperature, and seismic conditions.
- Decide whether natural ventilation, mechanical ventilation, or both will be used.
- Compare gable, mono-slope, monitor, raised-center, and curved roof systems.
- Select insulation, roof panels, ridge vents, eave inlets, gutters, and flashing details.
- Ask the manufacturer for structural drawings, load calculations, drainage plans, and a bill of materials.
- Review installation access, maintenance needs, and future expansion before final approval.
This process helps buyers compare complete systems instead of comparing steel weight alone. The quotation should identify the roof pitch, panel thickness, coating type, insulation thickness, purlin spacing, drainage accessories, and ventilation openings.
Roof Materials, Insulation, and Condensation Control
Steel roof panels are strong and light, but the metal surface can become cold at night. When warm indoor air touches a cold surface, water may form underneath the panel. This is why condensation control is as important as roof strength in a livestock building.
Common roof material choices
- Color-coated steel panels provide a wide range of finishes and corrosion protection.
- Galvanized steel panels offer a zinc coating for agricultural environments.
- Sandwich panels combine steel skins with an insulation core.
- Single-skin panels can use added insulation, vapor barriers, or anti-condensation fabric.
Insulation thickness depends on the climate and indoor target. In many projects, 50 to 100 millimeters of insulation is considered during early planning, but the final value should follow energy calculations and local building rules. A vapor barrier must be continuous, and ventilation openings must not be blocked by insulation.
Ventilation and Drainage Checklist
A roof does more than protect the building from rain. It forms the upper part of the livestock climate system. Good design brings in enough fresh air without creating drafts at animal level. It also moves water away from walls, foundations, feed rooms, and manure handling areas.
| Roof area | Recommended check | Problem caused by poor design |
|---|---|---|
| Ridge | Continuous vent, weather protection, secure flashing | Condensation and heat buildup |
| Eaves | Air inlets, gutter strength, clear openings | Poor airflow and wall staining |
| Roof panels | Correct overlap, screws, washers, and coating | Leaks and corrosion |
| Downpipes | Safe discharge away from foundations | Mud, erosion, and wet bedding |
Common Buyer Mistakes to Avoid
The first mistake is choosing a roof before checking the local climate. A roof designed for a dry region may not manage heavy rain, coastal salt, or winter snow. The second mistake is focusing on the lowest steel price while ignoring ventilation, insulation, gutters, and installation accessories.
Another mistake is using a roof pitch that does not match the selected panel. Low-slope roofs need careful overlap and sealing. High-slope roofs may increase wall height, wind pressure, and material use. The supplier should confirm that the pitch, panel profile, drainage capacity, and structural frame work together.
Why Work with Jin'an Group on a Livestock Steel Building?
Jin'an Group can support overseas buyers with steel frame design, roof system selection, cladding, insulation, ventilation, drainage, and production coordination. A complete design review helps reduce changes during installation and makes the building easier for local contractors to assemble.
When requesting a proposal, provide the building length and width, eave height, livestock type, local weather data, desired insulation, ventilation method, door locations, and expected expansion. With these details, the roof can be designed for animal comfort, structural safety, water control, and long service life.
Final Recommendation
For most modern livestock steel buildings, start with a gable roof and add ridge ventilation, eave inlets, insulation, and complete drainage. Select a monitor or raised-center roof when the building is wide or natural ventilation is a priority. Use a mono-slope roof for extensions and simple farm structures. Consider a curved roof only after confirming insulation, ventilation, local installation skills, and maintenance requirements.
The best roof is not simply the one with the lowest initial cost. It is the system that matches local loads, controls moisture, protects animals, supports efficient farm work, and remains easy to maintain for many years.