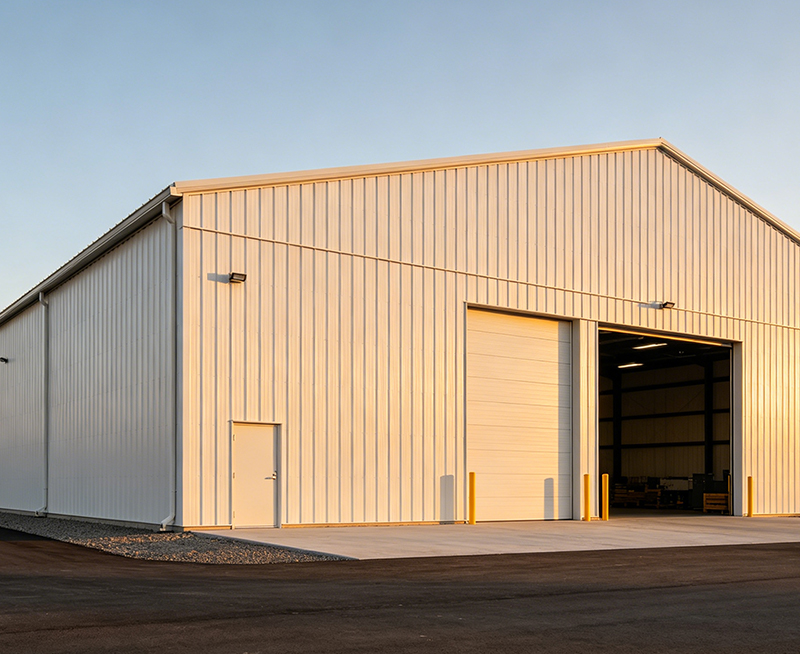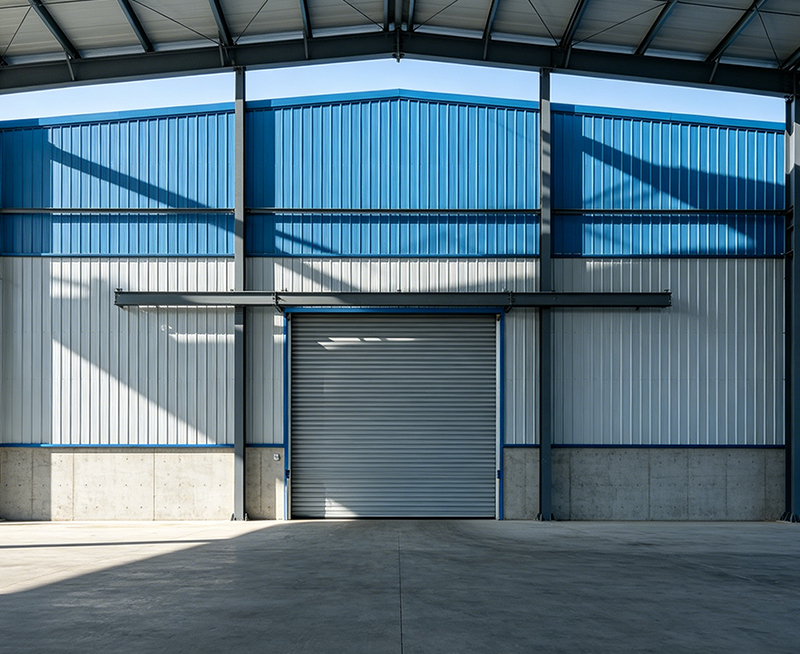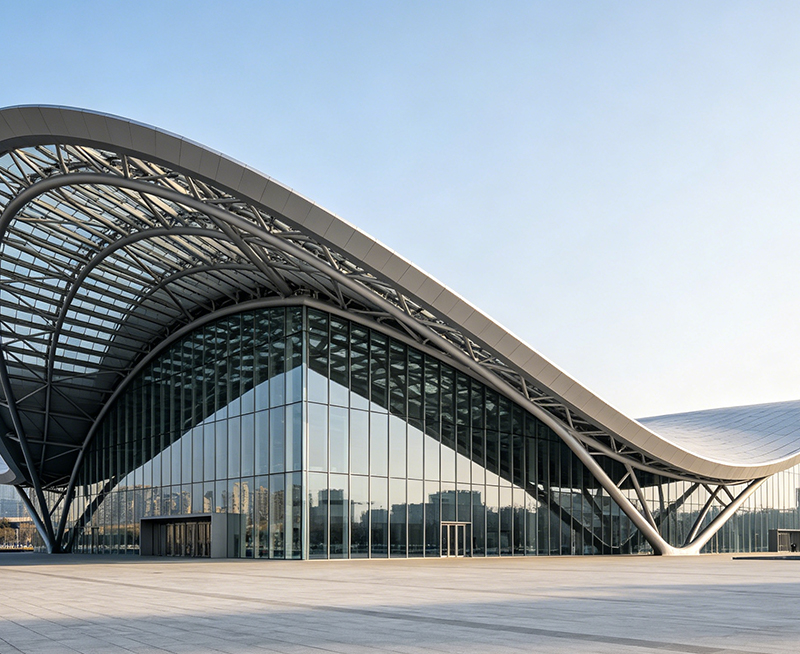


Commercial Steel Buildings For Sale can look similar online, but their specifications can differ in ways that affect safety, cost, and service life. A low quote may exclude insulation, foundation work, transport, fire protection, or installation. Buyers should compare the steel frame construction, warehouse space, and building codes before signing a contract. The right comparison also covers wind speed, snow load, seismic design, and clear-span width. This guide explains the key specifications that affect the real value of a commercial metal building.
Before buying a commercial steel building, compare the structural design loads, steel grade, frame dimensions, connection details, roof and wall systems, insulation value, fire rating, corrosion protection, foundation requirements, manufacturing standards, delivery scope, warranty, and total installed cost. A reliable supplier should provide stamped engineering drawings, material certificates, welding records, inspection reports, and a clear list of included work. The lowest purchase price is not always the lowest total project cost.
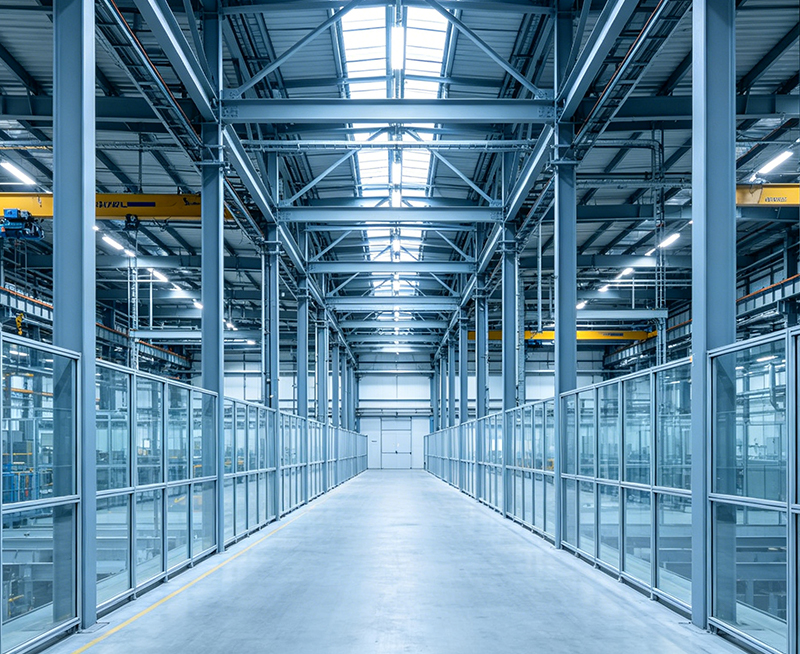
Start with the usable internal space, not only the outside dimensions. A commercial building may have the correct floor area but still lose valuable space because of interior columns or equipment zones.
| Specification | What to Compare | Why It Matters |
|---|---|---|
| Width | Clear internal width and outside width | Determines storage, production, and vehicle access |
| Length | Overall length and bay spacing | Affects expansion and equipment layout |
| Eave height | Height at the side wall and lowest roof edge | Controls rack height, crane clearance, and ventilation |
| Clear span | Distance between supporting columns | Creates open warehouse or retail space |
| Bay spacing | Distance between primary frames | Influences steel weight, door placement, and cost |
| Future expansion | End-wall and foundation provisions | Allows the building to grow with the business |
For example, a building that is 30 meters wide and 60 meters long provides 1,800 square meters of floor area before deducting offices, stairs, or service rooms. A 12-meter clear height may support high-bay storage, but the final usable height can be lower after adding roof insulation, lighting, sprinklers, and mechanical systems.
Roof slope affects drainage, interior height, snow performance, and the appearance of the commercial property. Common metal building roof slopes range from 1:10 to 1:20, but the correct value depends on local weather, roof material, and design rules.
Ask for the following roof information:
Structural steel must match the design drawings. Ask whether the primary frame uses ASTM A36, ASTM A572 Grade 50, EN S355, or another approved grade. These grades have different yield strengths and design values. The supplier should provide mill test certificates for plates, columns, rafters, bracing, and connection materials.
| Item | Typical Documentation | Buyer Check |
|---|---|---|
| Primary columns and rafters | Mill certificate and material grade | Confirm grade matches approved drawings |
| Secondary purlins and girts | Coil or section certificate | Check thickness and galvanized coating |
| Bolts | Strength class and batch record | Verify bolt size, grade, and tightening method |
| Welding consumables | Welding procedure and batch record | Confirm compatibility with base steel |
| Paint or coating | Coating product data and inspection report | Check dry film thickness and repair method |
Structural design should use the actual site location. Important loads include:
For a warehouse with a 10-ton overhead crane, the building frame may need to resist vertical wheel loads, horizontal surge forces, and repeated fatigue cycles. These loads must be designed before production. Adding a crane after construction can require expensive reinforcement.
Ask which design standard controls the project. Depending on the country, the design may use the International Building Code, ASCE 7, AISC 360, Eurocode 3, EN 1090, or local structural rules. The building should also meet local fire, energy, accessibility, and electrical requirements.
Request these documents before purchase:
Roof and wall panels may use single skin sheets, insulated sandwich panels, or built-up systems. Compare the panel core, thickness, coating, joint design, and expected service life.
| Wall or Roof System | Typical Use | Important Checks |
|---|---|---|
| Single metal sheet | Unconditioned storage and agricultural use | Condensation control and insulation must be added separately |
| Insulated sandwich panel | Offices, warehouses, workshops, and temperature-controlled areas | Core type, thickness, fire rating, and joint performance |
| Built-up roof and wall system | Large commercial and industrial buildings | Membrane, vapor barrier, insulation, and installation quality |
| Standing seam roof | Low-maintenance commercial roofs | Clip system, thermal movement, slope, and seam testing |
Metal building insulation affects heating costs, condensation, worker comfort, and equipment protection. Compare the insulation R-value or U-value instead of using general terms such as high performance.
For example, a roof system with an R-value of R-30 provides more thermal resistance than an R-13 system. The final result also depends on thermal bridges, fasteners, panel joints, doors, windows, and air leakage. Ask the supplier to state the tested or calculated U-value for the complete assembly.
For temperature-controlled buildings, also compare:
Steel protection must match the local environment. A dry inland warehouse has different needs from a coastal building exposed to salt spray.
| Protection Method | Useful Comparison | Application Concern |
|---|---|---|
| Paint system | Primer, intermediate coat, topcoat, and total dry film thickness | Surface preparation and edge coverage |
| Hot-dip galvanizing | Zinc coating mass or thickness | Cut edges and damaged areas need repair |
| Galvanized cold-formed steel | Coating designation and base thickness | Fastener compatibility and cut-edge protection |
| Duplex system | Galvanizing plus paint | Requires correct surface preparation between coats |
For quality control, the contract can require surface preparation to a stated standard, such as SSPC-SP 10 or Sa 2.5 where applicable. It can also specify a measured dry film thickness, such as 180 to 250 micrometers, based on the exposure category and coating system.
Doors often control the daily performance of a commercial steel building. A warehouse may need several door types for people, vehicles, loading, and emergency escape.
| Door Type | Key Specifications | Questions to Ask |
|---|---|---|
| Roll-up vehicle door | Width, height, cycle rating, wind rating | Can it handle the daily operating cycles? |
| Sliding door | Panel weight, track, seals, locking system | Will it operate during wind and rain? |
| Sectional overhead door | Insulation value, spring life, safety sensors | Are replacement parts available locally? |
| Personnel door | Fire rating, hardware, panic exit device | Does it meet local exit requirements? |
Window area affects heat gain, heat loss, daylight, and wall strength. Ventilation may use ridge vents, wall louvers, powered fans, or a mechanical HVAC system. The design should state the required air changes per hour for the building use.
A workshop with welding, painting, or chemical storage may need local exhaust ventilation. A general warehouse may need less ventilation, but it still needs control of heat and condensation.
If the building will include a crane or mezzanine, list these items in the first design request:
Good engineering drawings do not guarantee good fabrication. The supplier should explain how materials are received, cut, welded, drilled, painted, packed, and inspected.
| Process | Inspection or Test | Example Acceptance Record |
|---|---|---|
| Incoming steel | Grade, thickness, dimensions, certificate review | 100 percent document review for primary steel |
| Cutting and drilling | Dimensional inspection | Check hole diameter, spacing, and member length |
| Welding | Visual inspection and procedure control | 100 percent visual inspection of primary welds |
| Weld testing | Ultrasonic or magnetic particle testing | Use the percentage required by the design and code |
| Bolted connections | Torque or tension verification | Record bolt batch, installation method, and inspection |
| Paint coating | Dry film thickness and visual inspection | Record readings across each inspected member |
| Final packing | Piece count, labels, and shipping inspection | Match bundles to erection drawings |
Ask whether welding follows AWS D1.1, EN 1090, or another required standard. The welding procedure should identify the process, filler metal, preheat requirements, joint type, and inspection method.
Typical quality records may include visual testing, magnetic particle testing, dye penetrant testing, or ultrasonic testing. The required test percentage depends on the connection, stress level, design standard, and project specification. Do not accept a general statement such as tested for quality. Request the actual inspection reports.
A quality plan should identify hold points. For example, the buyer or third-party inspector may approve material certificates before fabrication, welding preparation before closure, coating before shipment, and anchor bolt position before frame erection.
Jin'an Group or another qualified manufacturer should be able to explain its engineering review, production inspection, packing method, and site support process. Ask for records from at least three comparable commercial projects completed within the past five years. Also ask how design changes are logged and approved. A controlled revision process helps prevent the use of outdated drawings.
A steel building is only as reliable as the connection between the frame and the foundation. The supplier should provide column reactions, uplift forces, shear forces, and anchor bolt layouts.
The concrete engineer needs the following data:
Do not use a standard foundation design without checking the site soil report. A weak soil condition may require deeper foundations, larger footings, ground improvement, or additional reinforcement.
Before erection, check that the foundation is within the required tolerance. Anchor bolt location, top elevation, and frame line should be surveyed. Incorrect anchor positions can delay installation and force field modifications.
The contract should define who is responsible for:
Step 1: Define building use, size, location, loads, doors, and interior equipment.
Step 2: Obtain the site survey, soil report, local wind data, snow data, and seismic data.
Step 3: Send the same technical specification to at least three suppliers.
Step 4: Compare structural design, materials, insulation, fire protection, and included work.
Step 5: Review engineering drawings, foundation reactions, and connection details.
Step 6: Confirm manufacturing standards, inspection tests, warranty, and delivery schedule.
Step 7: Approve shop drawings and production samples before fabrication.
Step 8: Inspect materials, welding, dimensions, coating, packing, and shipment.
Step 9: Prepare the foundation and verify anchor bolt positions.
Step 10: Erect the frame, install secondary steel, close the envelope, and complete interior systems.
Step 11: Complete final inspection, water testing, fire review, and handover documents.
A clear contract reduces disputes. It should list every included and excluded item.
| Contract Section | Details to State |
|---|---|
| Design | Codes, loads, drawings, calculations, and approval duties |
| Materials | Steel grades, panel thickness, insulation value, coatings, and fasteners |
| Scope | Frame, panels, doors, windows, foundation, installation, and services |
| Quality | Inspection plan, testing standards, certificates, and nonconformance process |
| Schedule | Drawing approval, fabrication, shipment, erection, and completion dates |
| Payment | Milestones tied to approved drawings, production, inspection, and delivery |
| Warranty | Frame, roof, wall panels, paint, doors, leaks, and repair response time |
The advertised price for a commercial steel building may cover only the steel package. The total budget may also include:
Compare each quote by using the same building size, design loads, insulation level, door package, delivery point, and installation scope. A quote that is 10 percent lower may become more expensive if it excludes foundations, insulation, or engineering approval.
Use this simple method:
Total project cost = building package + foundation and slab + transport + installation + building services + permits + contingency.
A contingency of 5 to 10 percent is commonly used for design changes, site conditions, and price changes. The correct percentage depends on the project stage and market conditions. Keep the contingency separate from the supplier price so that every bid remains easy to compare.
Supplier experience should be measured with documents and comparable results. Ask for:
For a serious commercial project, request measurable evidence. A supplier should state the number of engineers assigned to the project, the number of design review stages, the expected number of shop drawing revisions, the percentage of primary welds subject to inspection, and the number of site supervision visits included.
Jin'an Group can be evaluated using the same criteria as any other supplier. Buyers should request project records, material traceability documents, welding qualifications, coating measurements, and installation reports. These records give more useful information than a general claim of advanced technology.
| Check | Pass Condition |
|---|---|
| Building size | Internal clear dimensions match the operating plan |
| Design loads | Wind, snow, seismic, crane, solar, and equipment loads are site-specific |
| Steel grade | Material certificates match the approved drawings |
| Connections | Bolts, welds, base plates, and bracing are fully documented |
| Roof and walls | Panel thickness, coating, insulation, joints, and drainage are stated |
| Fire safety | Fire rating, exits, alarms, and sprinklers meet local rules |
| Corrosion control | Coating system and inspection readings are included |
| Foundation | Reactions, anchor bolt layout, and soil conditions are confirmed |
| Quality control | Inspection plan, test reports, and nonconformance procedures are available |
| Scope and price | Included work, excluded work, delivery, installation, and taxes are clear |
| Warranty | Coverage period, exclusions, repair process, and response time are written |
Choosing among commercial steel buildings for sale requires more than comparing price per square meter. Buyers should compare structural steel grade, clear-span design, building codes, roof and wall assemblies, metal building insulation, corrosion protection, foundation reactions, quality testing, and total installed cost. A complete technical package should include drawings, calculations, certificates, inspection reports, and a clear delivery scope. By using the same checklist for every supplier, including Jin'an Group, you can select a commercial steel building that meets current needs and supports future expansion.



منتجات ذات صلة