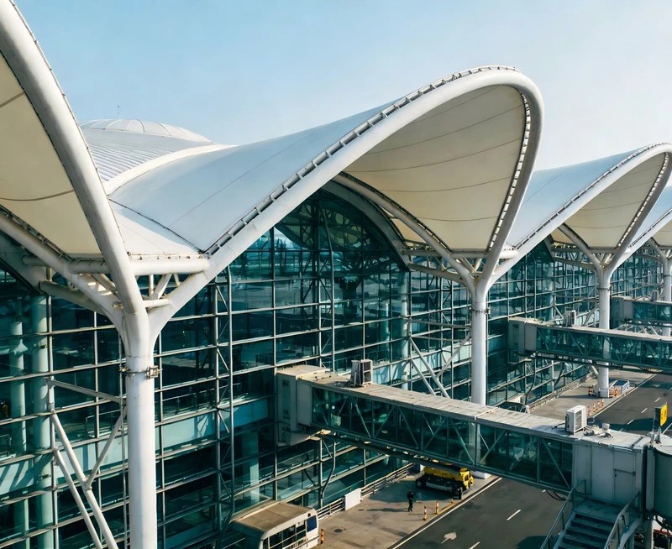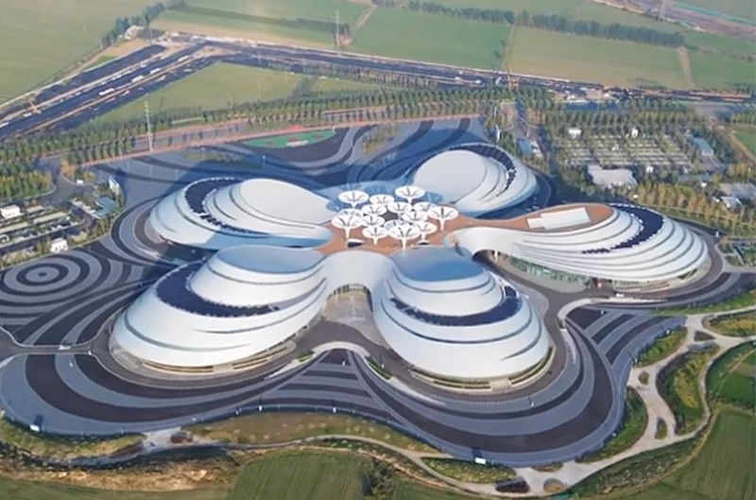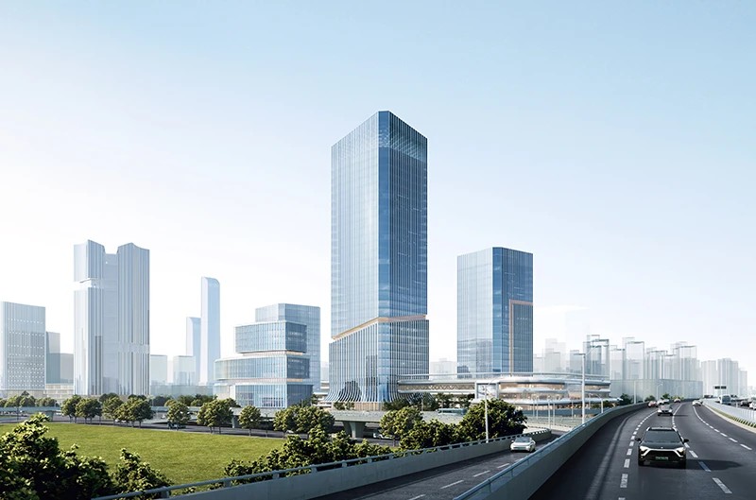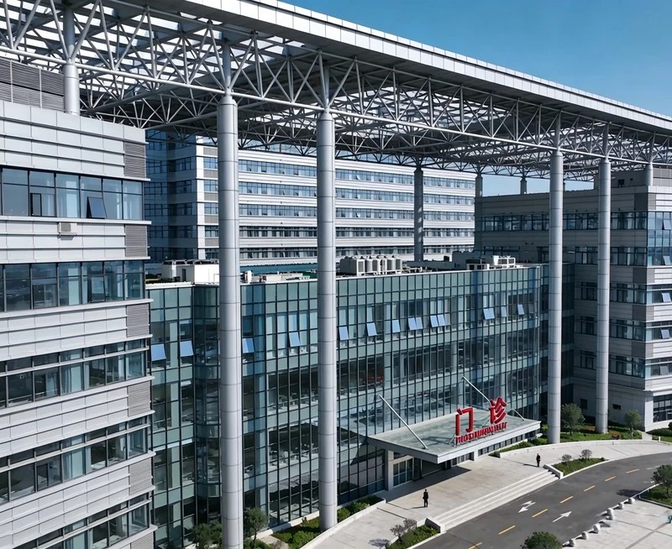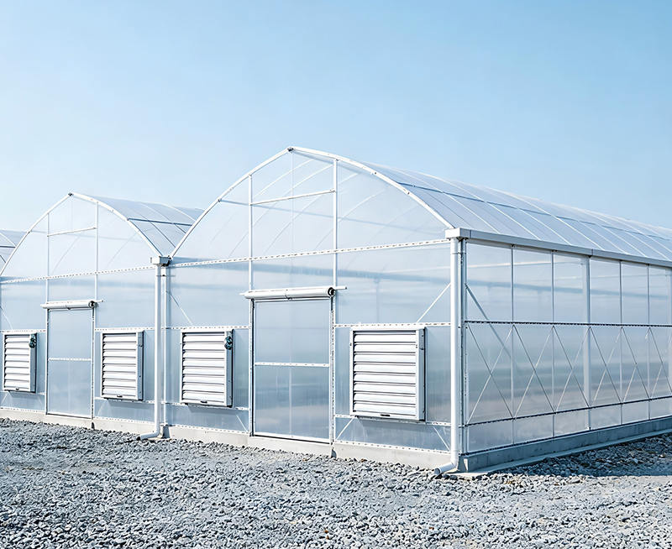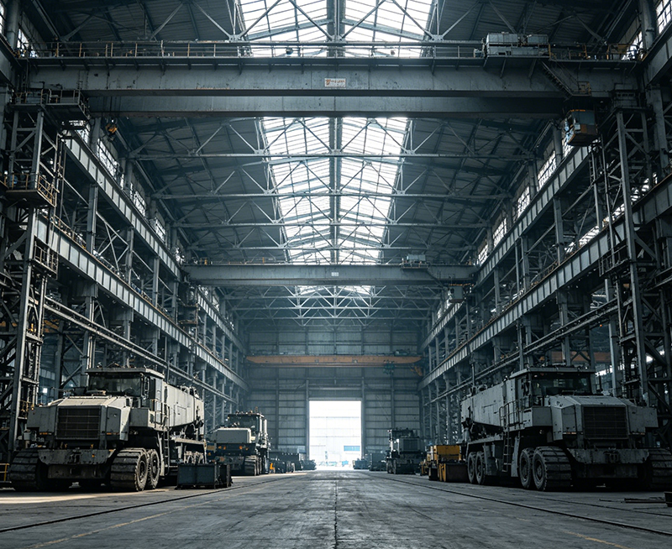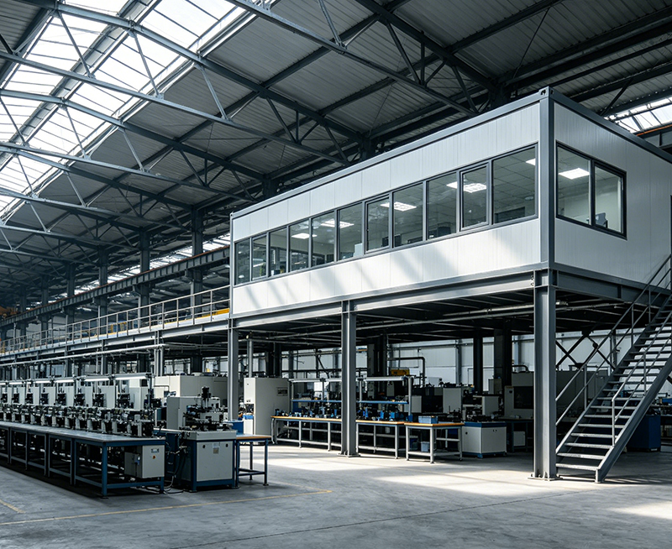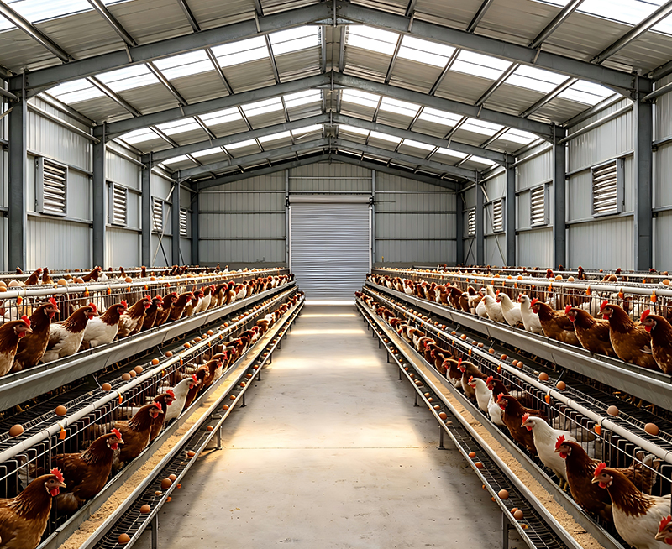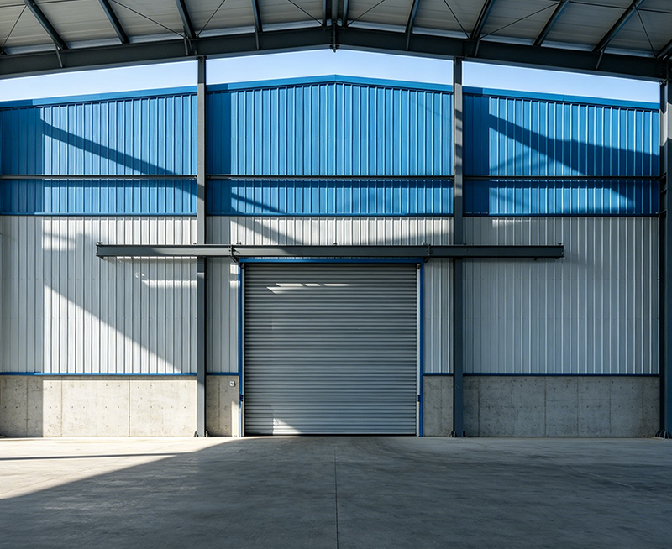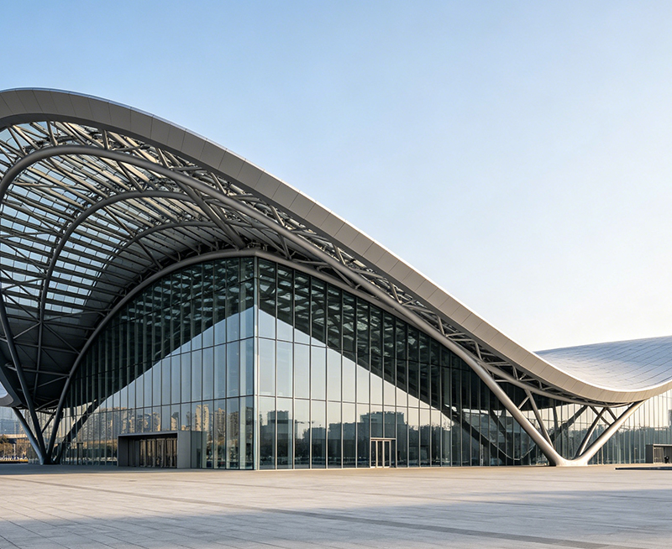




Commercial steel buildings for hotels and mixed-use developments help developers solve four common problems: high labor costs, slow construction, limited site access, and changing space needs. A well-planned steel building can combine a hotel, retail area, restaurant, office, and parking structure in one coordinated project. Key solutions include prefabricated steel construction, a structural steel frame, and modular building design.
Steel components are produced in a controlled factory before they reach the site. This can improve quality, reduce material waste, and shorten the installation period. Depending on the design, site conditions, and local approval process, a steel structure may reduce the structural construction schedule by about 20 to 40 percent compared with many traditional building methods.
For overseas buyers and distributors, the main question is not simply whether steel is strong. The real question is how to select a complete commercial steel building system that meets hotel safety rules, local climate needs, fire requirements, architectural goals, and project budget.

1. Why Steel Buildings Fit Hotel and Mixed-Use Projects
Hotels and mixed-use developments have different space requirements on each floor. A hotel needs guest rooms, corridors, kitchens, meeting rooms, laundry areas, and service spaces. Retail and office areas often need wider floor plates and fewer columns. Steel framing makes it easier to design these different zones within one building.
Large spans create more usable commercial space
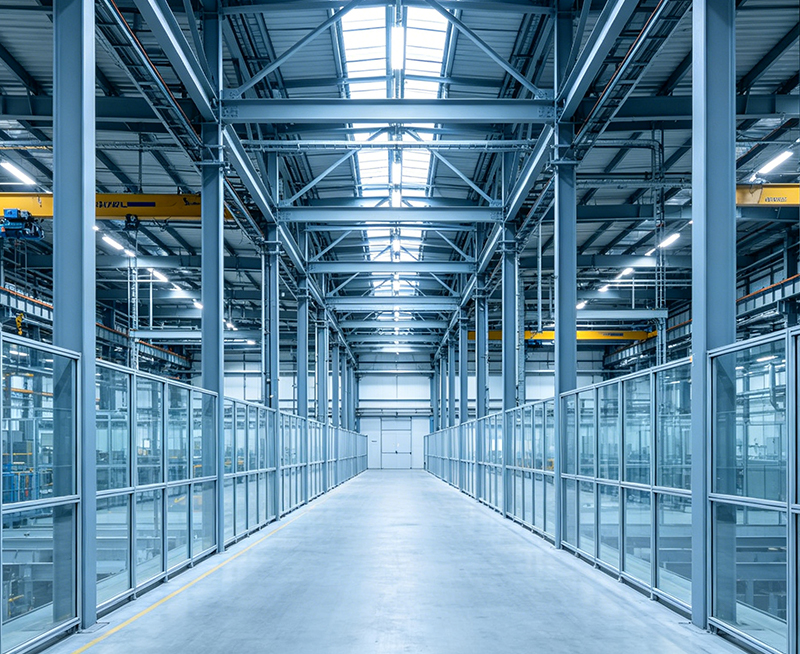
Steel beams and portal frames can cover wide areas with fewer interior columns. This is useful for restaurants, conference rooms, supermarkets, showrooms, and open office areas. Fewer columns can improve customer flow and allow the owner to change the floor layout later.
Planning point: A hotel floor may use a regular room module, while the ground floor may require a larger retail span. The steel frame should be designed for both uses from the beginning.
Steel supports faster site installation
Factory-made columns, beams, panels, and connection parts arrive with marked sizes and assembly information. On-site workers mainly position, bolt, weld, and inspect the components. This reduces the amount of cutting and preparation needed at the construction site.
Steel works well with future expansion
A mixed-use project may begin with one hotel block and later add retail units, offices, or a second building. A steel structure can be planned with expansion zones, reserved connection points, and compatible roof and wall systems. This approach helps protect the original investment.
2. The Main Commercial Steel Building Options
There is no single steel system for every hotel or mixed-use development. The best choice depends on building height, floor loads, room layout, fire rules, local weather, and the required architectural appearance.
| Steel building option | Best use | Main benefit | Important planning issue |
|---|---|---|---|
| Pre-engineered steel building | Low-rise hotel, restaurant, retail, warehouse, and service areas | Fast fabrication and simple installation | Architectural details must be coordinated early |
| Structural steel frame | Multi-story hotel and mixed-use buildings | Flexible spans and floor layouts | Requires careful connection and floor design |
| Steel and concrete composite frame | Buildings with higher floor loads or several stories | Combines steel strength with concrete floor mass | Needs close coordination between steel and concrete teams |
| Modular steel construction | Guest rooms, worker housing, and repeated room layouts | High production speed and repeatable quality | Transport size and module connection must be checked |
Pre-engineered steel buildings
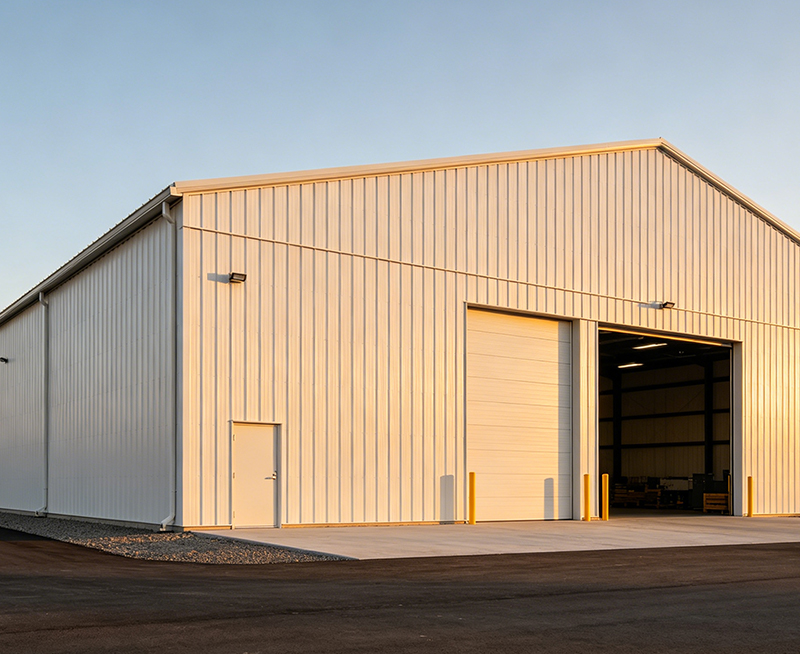
Pre-engineered steel buildings are often selected for one-story or low-rise parts of a development. They can cover restaurants, conference halls, fitness centers, storage areas, parking canopies, and retail units. Their design uses standardized components, which can support efficient production and reduce unnecessary steel weight.
Multi-story structural steel frames
For a hotel tower or a building with several floors, the project may need a structural steel frame with steel columns, beams, floor decking, concrete slabs, stairs, and fire protection. This system offers a strong balance between floor planning flexibility and construction speed.
Modular steel hotel rooms
Modular construction can be effective when many guest rooms use the same dimensions and services. Bathroom pods, bedroom modules, and service modules can be produced under factory conditions. The method may lower site labor demand, but transport routes, lifting equipment, local code approval, and module size must be reviewed before ordering.
3. Key Design Requirements for Hotels and Mixed-Use Developments
Commercial steel buildings must be designed as complete systems. The frame is only one part of the project. A successful design also includes the floor system, envelope, insulation, fire protection, drainage, doors, windows, mechanical services, and interior connections.
Loads and building height
Engineers must calculate dead loads, live loads, wind pressure, snow loads, seismic forces, equipment loads, and crowd loads. Hotel corridors, meeting rooms, restaurants, and retail floors may have different live-load requirements. The number of floors also affects column sizes, bracing, foundations, and fire protection.
Fire resistance
Many jurisdictions require fire-rated structural members, protected escape routes, fire doors, sprinklers, smoke control, and fire-rated floors. Steel does not burn, but it can lose strength when exposed to high heat. Common protection methods include spray-applied fire protection, fire-resistant boards, and concrete encasement.
Important: Fire protection must be based on the local building code and the required rating, such as 1 hour, 2 hours, or another approved period. The supplier should provide product information for review by the local design team.
Acoustic comfort
Hotel guests expect quiet rooms. The wall and floor system should control airborne sound, impact noise, plumbing noise, and noise from restaurants or mechanical equipment. Insulated panels, resilient layers, suspended ceilings, and separated service zones can improve acoustic performance.
Thermal insulation and moisture control
Insulated sandwich panels, mineral wool, roof insulation, vapor barriers, and weather seals help control indoor temperature and condensation. The insulation thickness should match the local climate. Coastal projects also need corrosion protection for steel members, fasteners, and external panels.
Architectural appearance
A commercial steel building does not need to look like a warehouse. External cladding can use insulated panels, glass curtain walls, brick, stone, aluminum, or decorative facade systems. Steel framing can support a modern hotel image while still allowing local architectural features.
4. Steel Building Versus Traditional Construction
The correct comparison should include the entire project, not only the price of the frame. Buyers should compare design, foundation work, transport, installation, fire protection, insulation, maintenance, and future changes.
| Comparison point | Commercial steel building | Traditional concrete or masonry approach |
|---|---|---|
| Factory production | Many components are cut, drilled, and prepared before delivery | More work may take place at the construction site |
| Construction speed | Often faster after foundations are ready | May require longer curing and site preparation periods |
| Layout changes | Steel spans can support future partition changes | Changes may affect walls, slabs, and structural elements |
| Site labor | Lower site cutting and forming work | May require more formwork, masonry, and wet trades |
| Weight | Lower structural weight can reduce foundation demand in some projects | Heavier structure may increase foundation requirements |
| Maintenance | Needs coating inspection and corrosion control | Needs concrete, joint, waterproofing, and facade maintenance |
Steel is not automatically the lowest-cost option in every location. The total value becomes stronger when the project benefits from fast opening, lower site labor, repeated room layouts, future expansion, and reduced construction waste. A professional supplier should provide a project-specific quotation instead of using one standard price per square meter.
5. Step-by-Step Process for Ordering a Commercial Steel Building
Overseas buyers can reduce errors by following a clear process. Early technical information is especially important because changes after fabrication may affect cost, delivery, and installation.
- Step 1: Define the project use. List the hotel rooms, retail areas, restaurants, offices, parking, service rooms, meeting spaces, and future expansion zones.
- Step 2: Confirm the site conditions. Provide location, soil information, wind speed, seismic zone, snow load, rainfall, access roads, and available lifting equipment.
- Step 3: Prepare the design brief. Confirm building dimensions, floor heights, span requirements, facade style, insulation target, fire rating, doors, windows, and interior partitions.
- Step 4: Complete engineering review. The design team checks loads, connections, bracing, foundations, drainage, fire protection, and local code requirements.
- Step 5: Approve shop drawings. Buyers review member sizes, connection details, panel layouts, openings, colors, labels, and packing lists before production.
- Step 6: Manufacture and inspect. The factory cuts, welds, drills, coats, labels, and packs the components. Quality checks should cover dimensions, welds, coating, bolts, and documentation.
- Step 7: Ship and install. Components are loaded according to the installation sequence. The site team completes foundations, frame erection, roof and wall installation, services, and finishing work.
- Step 8: Inspect and hand over. The project team checks alignment, bolt tightening, weld records, fire protection, waterproofing, insulation, doors, and safety systems.
Simple project flow: Project brief, site data, preliminary design, engineering approval, shop drawings, factory production, quality inspection, shipping, installation, final inspection.
6. What Overseas Buyers Should Check Before Choosing a Supplier
A low quotation may exclude important items. Buyers should ask for a detailed scope of supply and confirm which products are included, excluded, or supplied by local contractors.
Check engineering capability
Ask whether the supplier can prepare calculations, design drawings, fabrication drawings, connection details, and installation drawings. The supplier should understand the project location and work with the buyer's local architect or engineer when required.
Check material and coating specifications
Confirm steel grades, plate thickness, galvanized parts, paint system, fastener grade, insulation type, panel thickness, and roof membrane. Coastal and high-humidity locations may require stronger corrosion protection than inland sites.
Check packing and delivery documents
Every member should have a clear mark that matches the drawings and packing list. Good packing reduces damage and helps the installation team find columns, beams, purlins, panels, bolts, and accessories quickly.
Check installation support
Ask whether the supplier provides an installation guide, video instructions, remote technical support, or an engineer for site assistance. A clear erection sequence can reduce crane waiting time and prevent incorrect assembly.
Check manufacturing experience
Jin'an Group can support commercial steel building projects with design coordination, fabrication, packaging, and international delivery services. For a hotel or mixed-use project, the buyer should request similar project information, production photos, material specifications, and a complete commercial quotation before placing an order.
7. Common Mistakes That Increase Project Cost
- Ordering from floor area alone. Price depends on span, height, loads, facade, insulation, fire protection, and interior systems, not only square meters.
- Changing the layout after fabrication begins. Late changes can require new drawings, replacement parts, and delayed shipping.
- Ignoring local approval rules. Hotel buildings often have stricter fire, accessibility, energy, and emergency exit requirements than simple storage buildings.
- Using the same insulation for every climate. A coastal tropical site, a cold northern site, and a dry hot site need different envelope solutions.
- Separating structural and service design. Mechanical ducts, plumbing stacks, elevators, stairs, and electrical routes must be coordinated with beams and columns.
- Failing to plan delivery access. Long steel members and large modules need suitable roads, unloading space, cranes, and temporary storage.
8. Frequently Asked Questions
Are commercial steel buildings suitable for hotels?
Yes. Steel buildings can be used for low-rise and multi-story hotels when the structure, floors, fire protection, insulation, acoustics, and services are designed for hotel use. Steel is especially useful for wide public areas and repeated guest room layouts.
Can a steel building include retail and office space?
Yes. A mixed-use steel building can combine hotel rooms on upper floors with shops, restaurants, offices, gyms, and service areas below. The frame should be designed for different spans, loads, ceiling heights, and access requirements.
How long does a commercial steel building take to build?
The schedule depends on design approval, foundations, production capacity, shipping, local permits, and installation. Factory fabrication may take several weeks, while structural erection can be much faster than many wet construction methods after the foundation is ready.
Is steel suitable for coastal or high-wind locations?
Yes, if the building is engineered for local wind, corrosion, drainage, and foundation conditions. Buyers should specify protective coatings, galvanized components where needed, sealed panels, corrosion-resistant fasteners, and regular maintenance inspections.
What information is needed for a quotation?
Provide the project location, building length and width, number of floors, floor heights, usage of each area, roof type, facade requirements, insulation target, fire rating, doors, windows, design drawings, and expected delivery date. More complete information produces a more accurate quotation.
9. Final Recommendation for Hotel and Mixed-Use Developers
Commercial steel buildings are a practical choice when a project needs speed, flexible floor layouts, controlled factory quality, and future expansion. The best result comes from treating the building as a complete package rather than buying an isolated steel frame.
Before signing a contract, compare the full scope, engineering service, material grades, fire protection, insulation, delivery plan, installation support, and after-sales service. With early coordination and accurate site data, a steel building can help a hotel or mixed-use development open sooner and adapt to future business needs.
For overseas buyers and distributors, Jin'an Group offers a starting point for discussing commercial steel building requirements, including hotel structures, retail spaces, office areas, modular units, and supporting steel systems. The first step is to send the project brief and site information for a tailored design and quotation.