

When planning Workshop Steel Structure Buildings, the first major decision is often whether to choose a clear span layout or a multi-span layout. This choice affects usable floor area, column placement, equipment movement, construction cost, future expansion, natural lighting, ventilation, and long-term maintenance.
Searchers comparing these two systems usually want more than a basic definition. They want to know which layout will support their production process, whether the building will remain stable in local weather, how much internal space will be lost to columns, and whether a lower initial price will create higher operating costs later.

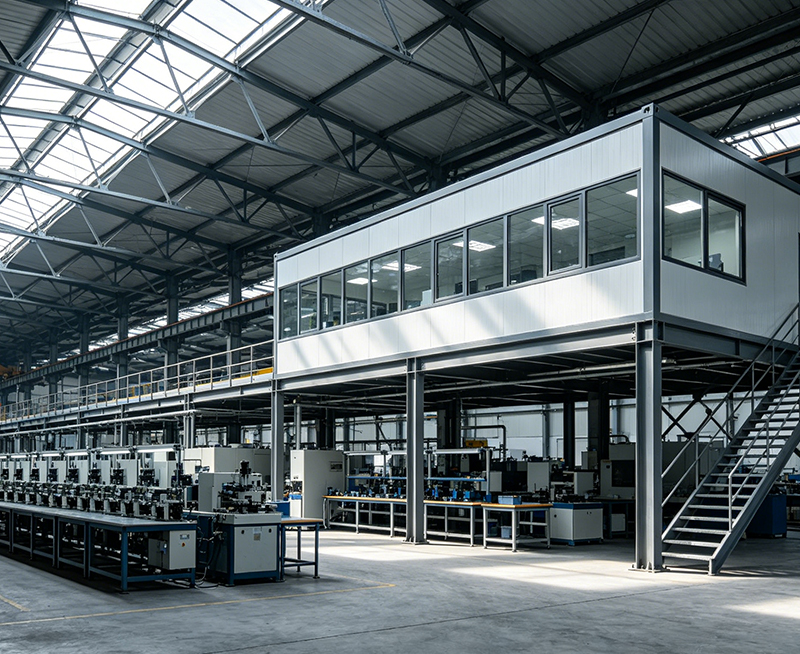
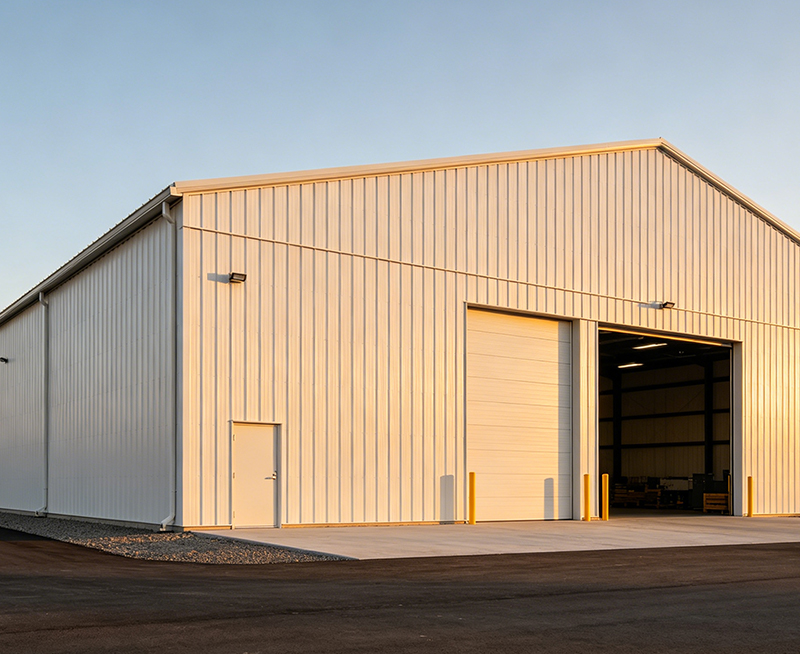
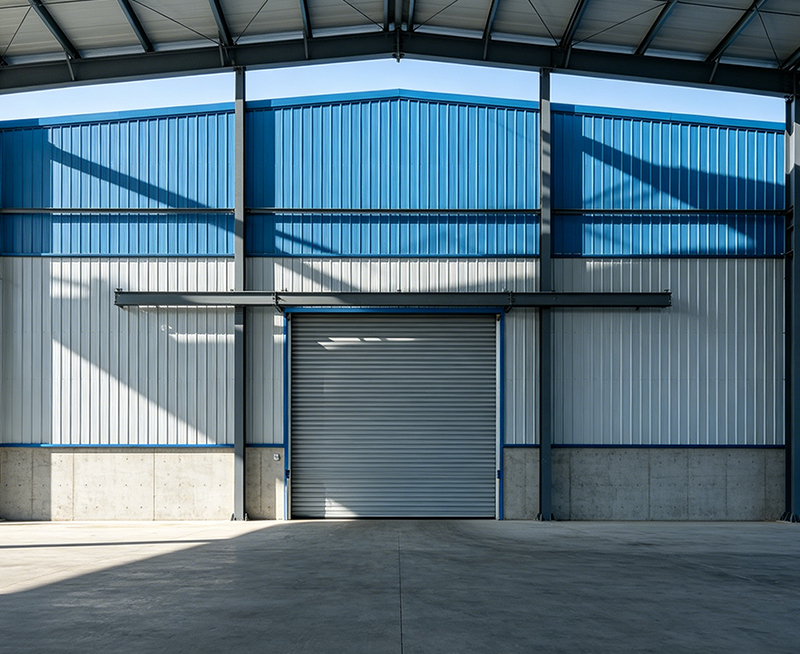
A clear span workshop uses main frames that transfer roof loads to columns located along the external walls. There are no permanent support columns in the central production area. This arrangement creates one continuous internal space that is easier to divide, reconfigure, and use for large equipment.
Clear span design is especially useful when the building must accommodate long products, mobile machinery, trucks, aircraft components, steel fabrication lines, or future equipment changes. The open floor does not automatically mean the building is the best choice, however. A wider frame may require more steel, larger foundations, and careful control of deflection.
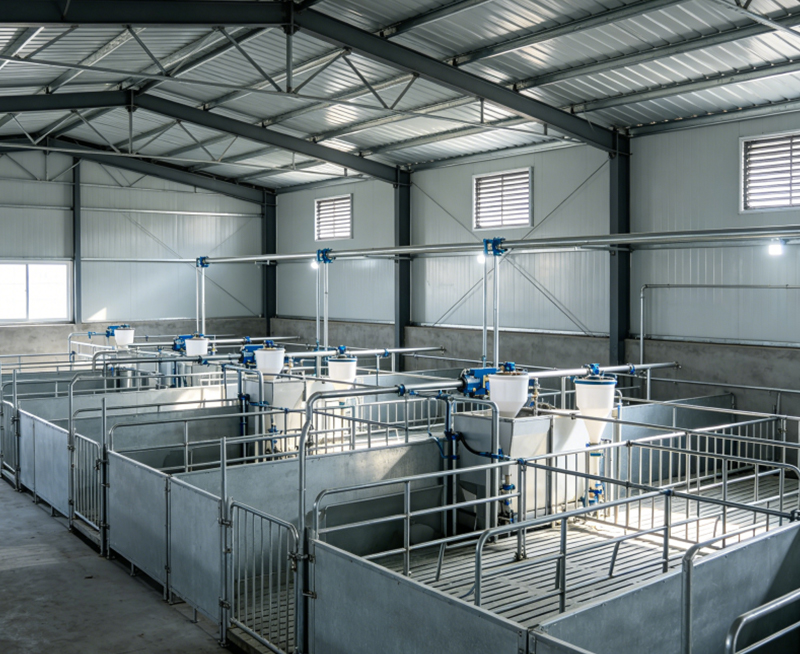
A multi-span workshop divides the building width into two or more bays. Interior columns support the roof and reduce the distance that each main frame must bridge. Because the structural members work across shorter spans, the building can often achieve a lower steel weight and a more economical roof system.
Multi-span construction is often selected for warehouses, agricultural buildings, general storage, assembly facilities, and production spaces where the equipment layout is stable and the column grid can be planned around the operating process.
A quotation based only on floor area can hide important differences. Buyers should compare the structural grid, clear internal height, design loads, crane requirements, foundation conditions, enclosure materials, drainage, fire protection, and installation scope.
| Parameter | Clear span workshop | Multi-span workshop | What the buyer should verify |
|---|---|---|---|
| Interior columns | Normally none in the main operating area | One or more rows may be required | Check whether columns obstruct vehicles, storage, cranes, or production lines |
| Typical structural efficiency | Lower for very wide spans because frames carry greater bending and deflection | Often higher because each span is shorter | Compare the complete steel tonnage and foundation quantities |
| Internal flexibility | Very high for changing layouts | Good when the column grid matches the permanent layout | Review planned expansion and equipment relocation |
| Crane integration | Suitable for large continuous crane operating zones | Suitable when crane capacity and travel routes fit the bay arrangement | Confirm crane runway loads, hook height, wheel loads, and clearance |
| Foundation demand | Fewer columns but higher reactions at each support | More column bases but generally lower reaction per interior frame | Use the geotechnical report and compare total foundation cost |
| Roof drainage | Usually simpler with fewer internal valleys | May require valleys, internal gutters, and additional downpipes | Check rainfall intensity, overflow protection, and maintenance access |
| Natural lighting | Easy to use sidewall windows and roof lights across an open space | Roof lights and internal shadows require more detailed planning | Review daylight levels in every bay, not only near the walls |
| Ventilation | Air movement can be easier to organize in one open volume | Interior columns and roof valleys can affect airflow patterns | Check ridge ventilation, fans, louvers, heat removal, and dust control |
| Initial construction cost | Often higher for wide and heavy spans | Often lower for large regular footprints | Compare supply, transport, erection, cladding, drainage, and foundations |
| Expansion potential | Easy to change internal equipment, but external expansion needs a structural plan | Easy to add repeated bays when the original end frame and site allow it | Ask for an expansion-ready end wall and spare connection capacity |
These values describe common design tendencies rather than universal rules. Span width, local wind speed, snow load, seismic category, soil bearing capacity, crane loads, building height, and enclosure weight can change the result. A professional design team should confirm the final dimensions through structural calculations.
A multi-span frame may use less steel in its rafters, but it also requires more columns, base plates, anchor bolts, foundations, internal gutters, and coordination work. A clear span frame may use more steel above the floor, but it can reduce internal foundation points and protect valuable production space.
The most reliable comparison uses a total installed cost model that includes:
In daily operation, the main benefit of a clear span building is not simply appearance. It is the ability to move, store, and reorganize materials without repeatedly working around structural columns. Forklifts can use wider turning paths, large machinery can be repositioned, and temporary workstations can be added with fewer restrictions.
The tradeoff appears when the clear span becomes very wide or tall. Larger rafters may create more visual depth below the roof, and structural movement must be carefully controlled. If overhead cranes, suspended services, or sensitive equipment are planned, the design must limit deflection and vibration rather than focus only on ultimate strength.
A multi-span workshop can feel highly efficient when each bay has a clear purpose. One bay may hold raw materials, another may contain assembly equipment, and a third may be used for finished goods. The columns become less problematic when they align with fixed aisles, rack rows, workstations, or fire separation zones.
Problems arise when the original use changes. A column that is acceptable for storage may become an obstruction when a large machine, overhead crane, or automated vehicle system is installed. Buyers should therefore test the layout against future operations, not only the current floor plan.
Steel workshops do not have a battery life in the same way as mobile equipment. However, many buyers use battery-powered forklifts, automated guided vehicles, lighting systems, backup power units, and portable tools inside the building. The structural layout can affect the travel distance, charging station location, cable routes, and operating efficiency of these systems.
For equipment with limited battery runtime, measure the actual route length and number of turning points. A slightly more expensive building layout may reduce travel time, charging frequency, and equipment downtime over many years.
Clear span does not automatically mean weaker, and multi-span does not automatically mean stronger. Stability depends on the complete load path from the roof and walls through the frames, bracing, connections, columns, foundations, and soil.
The design review should include:
As the span increases, rafters and connections may experience greater bending, shear, and deflection. The engineer may need deeper built-up members, tapered sections, stronger bolted connections, larger base plates, or additional roof and wall bracing.
During actual use, excessive deflection can cause problems even when the structure remains technically safe. Doors may bind, cladding may leak, crane operation may become uncomfortable, and ceiling services may require adjustment. Serviceability limits are therefore as important as strength calculations.
Multi-span buildings distribute loads across more supports, but the internal columns and valleys create additional design details. Uneven settlement between column lines, blocked gutters, and poorly coordinated bracing can lead to maintenance and drainage problems.
For a multi-span building, verify the following before approval:
Clear span is a strong option for purchasing groups that need freedom inside the building and expect operational changes. It is often appropriate when the value of uninterrupted floor space is greater than the possible savings from additional interior columns.
Clear span is also helpful for owners who are not yet certain about the final equipment arrangement. The additional structural investment can function as insurance against future layout restrictions.
Multi-span is often the better choice when the building footprint is large, the process is repetitive, and the internal column grid can be incorporated into the floor plan from the beginning.
Multi-span is not a low-quality alternative. When it is properly planned, it can provide a durable, economical, and highly functional building. The key is to reserve enough space around columns for movement, maintenance, fire safety, and future equipment.
Clear span offers maximum internal freedom, but it may require a stronger structural system. Its benefits and limitations should be assessed together.
Multi-span provides structural efficiency across large footprints, but internal columns must be treated as a permanent part of the operating plan.
The safest decision begins with the workflow rather than with a standard building package. A structural layout should support the way materials, workers, vehicles, equipment, and finished products move through the facility.
Purchasing teams often include owners, production managers, engineers, finance staff, safety officers, and contractors. Each group may value a different result. A weighted decision matrix prevents the lowest initial quotation from controlling a decision that affects decades of operation.
This process usually reveals that the best layout is not the same for every project. A clear span workshop can be the most economical choice over its full life cycle when operational flexibility is valuable. A multi-span workshop can be the better investment when the process is stable and repeated bays reduce the total installed cost.
Select a clear span layout when interior columns would restrict production, reduce storage density, increase vehicle travel, or prevent future equipment changes. It is particularly appropriate for large cranes, oversized products, flexible manufacturing, vehicle maintenance, and high-value equipment.
Before approval, confirm that the project budget covers the stronger rafters, connections, bracing, foundations, crane loads, and deflection controls required by the selected span.
Select a multi-span layout when the floor plan is regular, the equipment is fixed, and the column grid can be integrated into storage aisles or production bays. It is often suitable for large warehouses and factories that need economical coverage rather than maximum internal flexibility.
Before approval, confirm column protection, drainage design, crane clearance, fire access, ventilation, maintenance routes, and the possibility of future bay expansion.
Jin'an Group can help compare clear span and multi-span Workshop Steel Structure Buildings using the project site, building dimensions, local design loads, equipment arrangement, and future expansion plan. The most useful quotation should show more than a total price. It should identify the design assumptions, structural quantities, enclosure specification, connection details, foundation reactions, installation scope, and expected maintenance requirements.
In the end, the right choice is the layout that supports safe operations, efficient material flow, stable performance, and future business changes. Clear span normally wins when flexibility and open access are critical. Multi-span normally wins when regular planning, repeated bays, and initial structural efficiency are the main priorities. For Workshop Steel Structure Buildings, a careful comparison of real operating needs is more reliable than selecting a layout from price alone.




منتجات ذات صلة